1865 S Woodside Lane, Northeast Virginia Beach, VA 23454
- $2,500,000
- 6
- BD
- 3.2
- BA
- 5,333
- SqFt






- List Price
- $2,500,000
- MLS#
- 10643808
- Year Built
- 2006
- Stories
- 2
- Bedrooms
- 6
- Bathrooms
- 3.2
- Baths Half
- 2
- Living Area
- 5,333
- Lot Size
- 43,124
- Acres
- 0.99
- Subdivision
- Great Neck Point
- Neighborhood
- Great Neck Point
Property Description
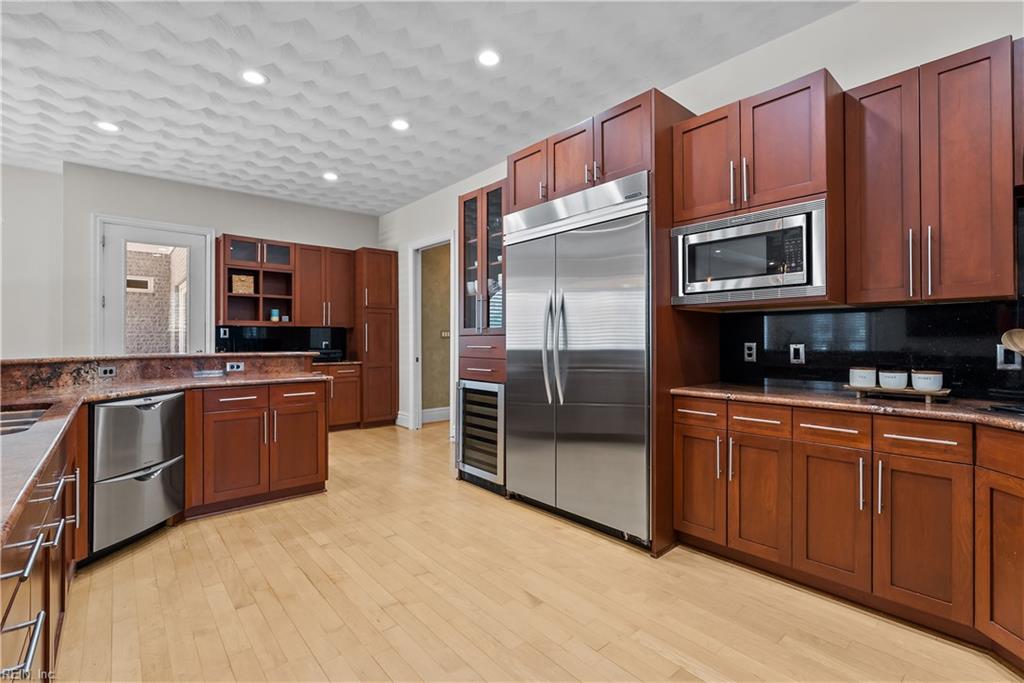
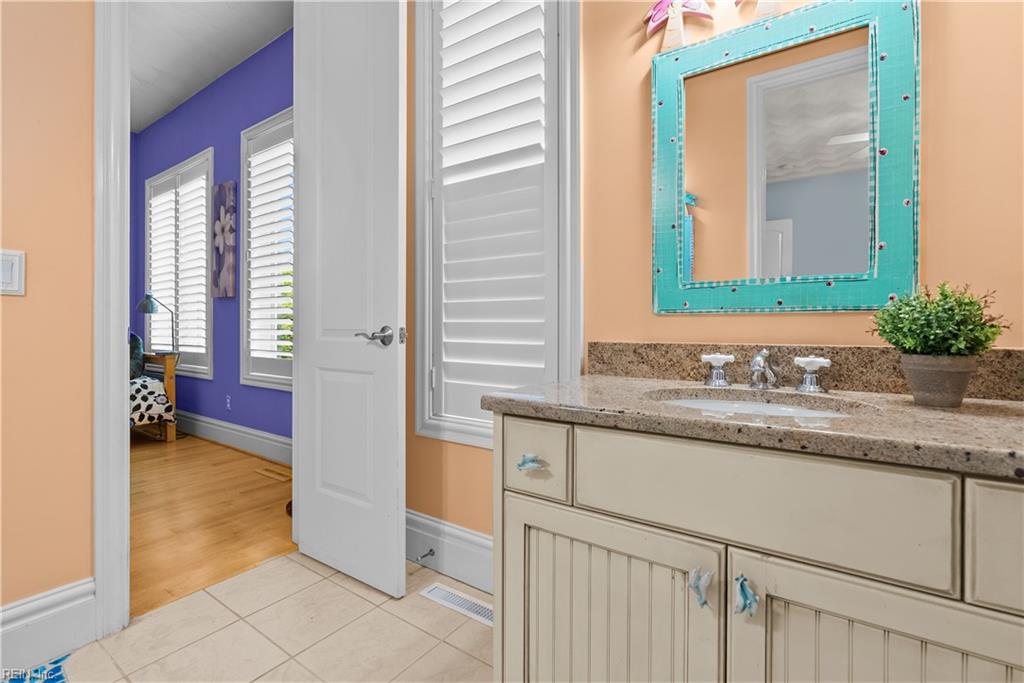
Set in the Estates on the Lynnhaven in Great Neck Point, one of VA Beach's most coveted neighborhoods - stately, all-brick seamlessly marrying modern luxury w/timeless charm. Designed/custom built by its original Owner, this estate showcases craftsmanship, refined finishes, and exceptional living spaces. Warm & inviting - highlighted by impressive oversized stacked-stone fireplace, abundant natural light, and architectural details throughout. The heart of the home, an open-concept kitchen w/premium stainless-steel appliances, custom cabinetry. and seamless flow into the Great Room & adjoining screened porch - creating the perfect setting for everyday living & effortless entertaining. Spanning two levels, featuring six bedrooms, the lux 1st floor owners' retreat w/ a spa-styled bathroom - a dream. The FROG is not included in the bedroom count, Oversized garage, lagoon style saltwater pool, pool house w/full bath and an extended lot providing privacy and tranquility all year round!
Additional Information
- Interior Features
- Bar, Cathedral Ceiling, Dual Entry Bath (Br & Br), Fireplace Gas-natural, Fireplace Wood, Primary Sink-Double, Scuttle Access, Walk-In Attic, Walk-In Closet, Window Treatments
- Appliances
- Dishwasher, Disposal, Microwave, Gas Range, Refrigerator
- Heating
- Forced Hot Air, Nat Gas, Zoned
- Cooling
- Central Air, Zoned
- Exterior
- Brick
- Exterior Features
- Deck, Inground Sprinkler, Irrigation Control, Patio
- Roof
- Asphalt Shingle
- Elementary School
- John B. Dey Elementary
- Middle School
- Great Neck Middle
- High School
- Frank W. Cox
Mortgage Calculator
Listing courtesy of BHHS RW Towne Realty.
© 2026 REIN, Inc. Information Deemed Reliable But Not Guaranteed. The listings data displayed on this medium comes in part from the Real Estate Information Network, Inc. (REIN) and has been authorized by participating listing Broker Members of REIN for display. REIN's listings are based upon data submitted by its Broker Members, and REIN therefore makes no representation or warranty regarding the accuracy of the data. All users of REIN's listings database should confirm the accuracy of the listing information directly with the listing agent. © 2026 REIN. REIN's listings data and information is protected under federal copyright laws. Federal law prohibits, among other acts, the unauthorized copying or alteration of, or preparation of derivative works from, all or any part of copyrighted materials, including certain compilations of data and information. COPYRIGHT VIOLATORS MAY BE SUBJECT TO SEVERE FINES AND PENALTIES UNDER FEDERAL LAW. REIN updates its listings on a daily basis. Data last updated: . This application does not include information on all of the properties available for sale at this time.