448 Windjammer Lane, White Stone, VA 22578
- $2,250,000
- 3
- BD
- 3
- BA
- 3,344
- SqFt






- List Price
- $2,250,000
- MLS#
- CVR-2602864
- Year Built
- 2010
- Stories
- 2
- Bedrooms
- 3
- Bathrooms
- 3
- Baths Half
- 1
- Living Area
- 3,344
- Acres
- 1.21
- Region
- 110 - Lancaster
Property Description
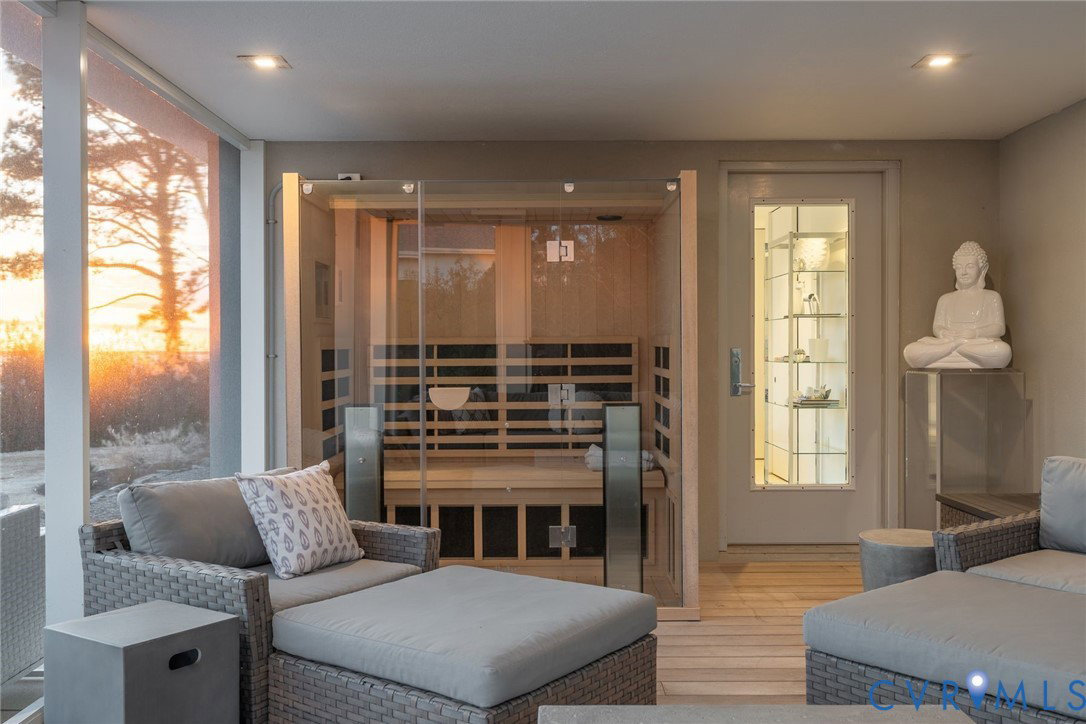
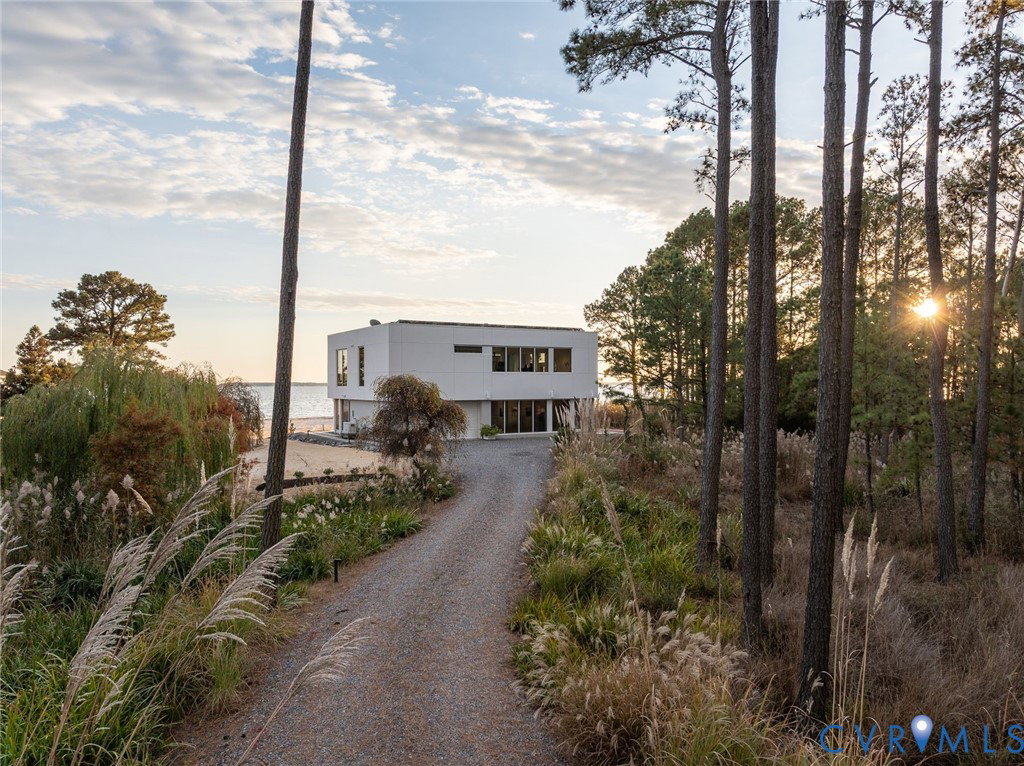
Poised above the sweeping expanse of the Rappahannock River, 448 Windjammer Lane presents a modern interpretation of Northern Neck waterfront living. Designed by architect Randall Kipp, the home reflects a thoughtful balance of contemporary architecture, durability, and connection to its natural surroundings, where water, light, and sky shape daily life. Expanses of glass frame river views from nearly every living space, allowing the landscape to inform the interior experience. Clean architectural lines are softened by warm materials, creating spaces that feel intentional yet inviting.The seamless relationship between indoor and outdoor living supports entertaining, dining al fresco, and quiet retreat. The 3,344 +/- square foot residence spans two levels with nine foot ceilings and includes an elevator adding effortless accessibility. The upper level is anchored by an open great room with a gas fireplace, dining area, and kitchen oriented toward the river. The kitchen features German Bulthaup cabinetry, a pantry with under counter refrigeration, and a layout designed for both everyday living and hosting. The primary suite is also on this level and offers sweeping river views, an en suite bath with soaking tub and double vanity, and his and hers walk in closets. The lower level functions as a private guest retreat with two bedrooms, a full bath, a secondary living area with kitchenette, and laundry. From this level, the home opens to a screened porch with sauna that leads directly to the private beach, inviting mornings by the water and unhurried days along the shoreline. Constructed with resilience in mind, the home features a steel frame structure, geothermal heating and cooling with radiant floor heat, roof mounted solar panels, whole house generator, and maintenance free stucco exterior. A finished two car garage adds convenience, and preliminary plans for an additional bedroom, full bath, and pool offer future flexibility.
Additional Information
- Taxes
- $6,108
- Interior Features
- Wet Bar, Bookcases, Built-in Features, Butler's Pantry, Granite Counters, High Ceilings, Kitchen Island, Pantry, Recessed Lighting, Track Lighting, Walk-In Closet(s), Window Treatments
- Appliances
- Built-In Oven, Cooktop, Dryer, Dishwasher, Exhaust Fan, Disposal, Microwave, Oven, Propane Water Heater, Range, Refrigerator, Water Purifier, Washer
- Heating
- Electric, Forced Air, Geothermal, Natural Gas, Zoned
- Cooling
- Central Air, Geothermal, Zoned
- Flooring
- Concrete, Vinyl
- Exterior Features
- Deck, Lighting, Porch, Unpaved Driveway
- Garage Spaces
- 2
- Roof
- Pitched, Rubber
- Elementary School
- Lancaster
- Middle School
- Lancaster
- High School
- Lancaster
Mortgage Calculator
Listing courtesy of The Steele Group.