12554 Kain Road, Glen Allen, VA 23059
- $2,499,000
- 9
- BD
- 9
- BA
- 6,890
- SqFt






- List Price
- $2,499,000
- MLS#
- CVR-2604666
- Year Built
- 2023
- Stories
- 2
- Bedrooms
- 9
- Bathrooms
- 9
- Baths Half
- 1
- Living Area
- 6,890
- Acres
- 2.38
- Region
- 34 - Henrico
- Subdivision
- Acreage
- Neighborhood
- Acreage
Property Description
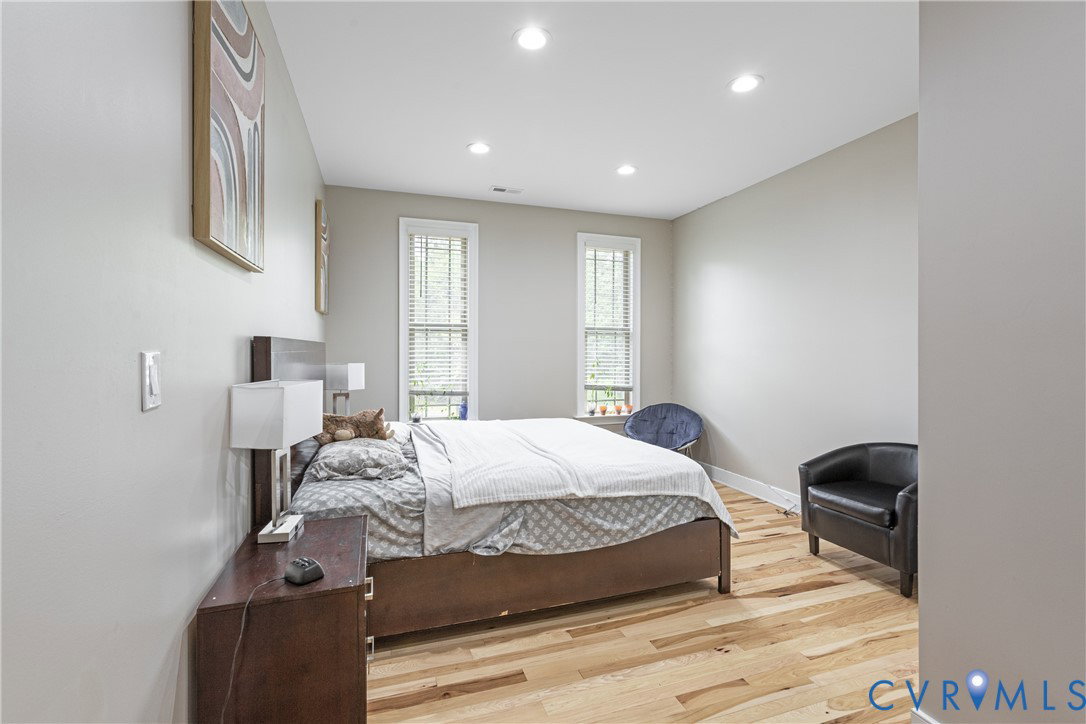
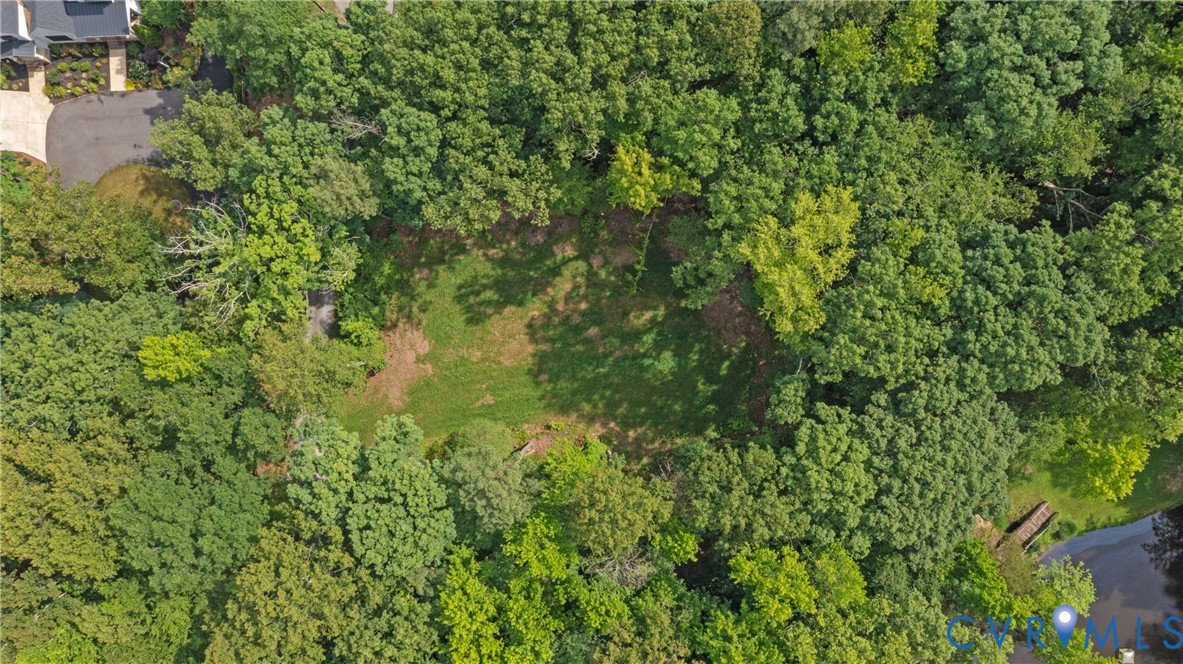
Welcome to an extraordinary estate in the heart of Short Pump, where architectural presence, refined finishes, and thoughtful design converge across more than 6800+ square feet of impeccably curated living space. Built in 2023 and positioned on 2.375 acres, this nine-bedroom, eight full and one half-bath residence offers a rare blend of grandeur, comfort, and multi-generational flexibility. From the moment you enter, soaring 10+ foot ceilings, expansive walls, and custom windows flood the interiors with natural light, highlighting rich hardwood flooring and elevated craftsmanship throughout. The open-concept design flows effortlessly into the heart of the home—a statement kitchen designed for both refined entertaining and everyday luxury. Leathered granite countertops, custom cabinetry, double ovens, a wall oven, downdraft range, butler’s pantry, and a generous breakfast nook combine beauty with performance in a space that is as functional as it is striking. Designed with intention, the home offers a main-level primary suite for convenience and privacy, while the upper level features an additional spacious primary bedroom, complemented by generously sized secondary bedrooms and high-end, spa-inspired baths. Every finish has been carefully selected to reflect timeless sophistication and enduring quality. The fully finished, heated walk-out lower level offers exceptional versatility, thoughtfully divided into two private living entities—each with its own separate access—creating ideal accommodations for extended family, guests, or private quarters. This level includes three full baths and an additional half bath, providing both comfort and independence without compromising cohesion to the main residence. This is more than a home; it is a private estate crafted for those who value scale, elegance, and uncompromising luxury—an extraordinary opportunity in one of the region’s most coveted settings.
Additional Information
- Taxes
- $6,956
- Interior Features
- Beamed Ceilings, Bookcases, Built-in Features, Bedroom on Main Level, Butler's Pantry, Breakfast Area, Tray Ceiling(s), Cathedral Ceiling(s), Dining Area, Separate/Formal Dining Room, Double Vanity, Eat-in Kitchen, High Ceilings, High Speed Internet, Jetted Tub, Bath in Primary Bedroom, Main Level Primary, Multiple Primary Suites, Pantry, Recessed Lighting, Solid Surface Counters
- Appliances
- Built-In Oven, Cooktop, Down Draft, Double Oven, Dryer, Dishwasher, Exhaust Fan, Electric Cooking, Freezer, Disposal, Microwave, Range, Refrigerator, Self Cleaning Oven, Stove, Water Softener, Water Purifier, Washer
- Heating
- Electric, Heat Pump, None, Zoned
- Cooling
- Electric, Heat Pump, Zoned
- Flooring
- Concrete, Wood
- Exterior Features
- Awning(s), Deck, Sprinkler/Irrigation, Lighting, Porch
- Garage Spaces
- 2
- Roof
- Shingle
- Elementary School
- Kaechele Elementary
- Middle School
- Short Pump
- High School
- Deep Run
Mortgage Calculator
Listing courtesy of Keeton & Co Real Estate.