2515 Fleets Bay Road, White Stone, VA 22578
- $3,400,000
- 4
- BD
- 7
- BA
- 7,683
- SqFt










- List Price
- $3,400,000
- MLS#
- CVR-2608562
- Year Built
- 2015
- Stories
- 2
- Bedrooms
- 4
- Bathrooms
- 7
- Baths Half
- 1
- Living Area
- 7,683
- Acres
- 16.50
- Region
- 110 - Lancaster
Property Description
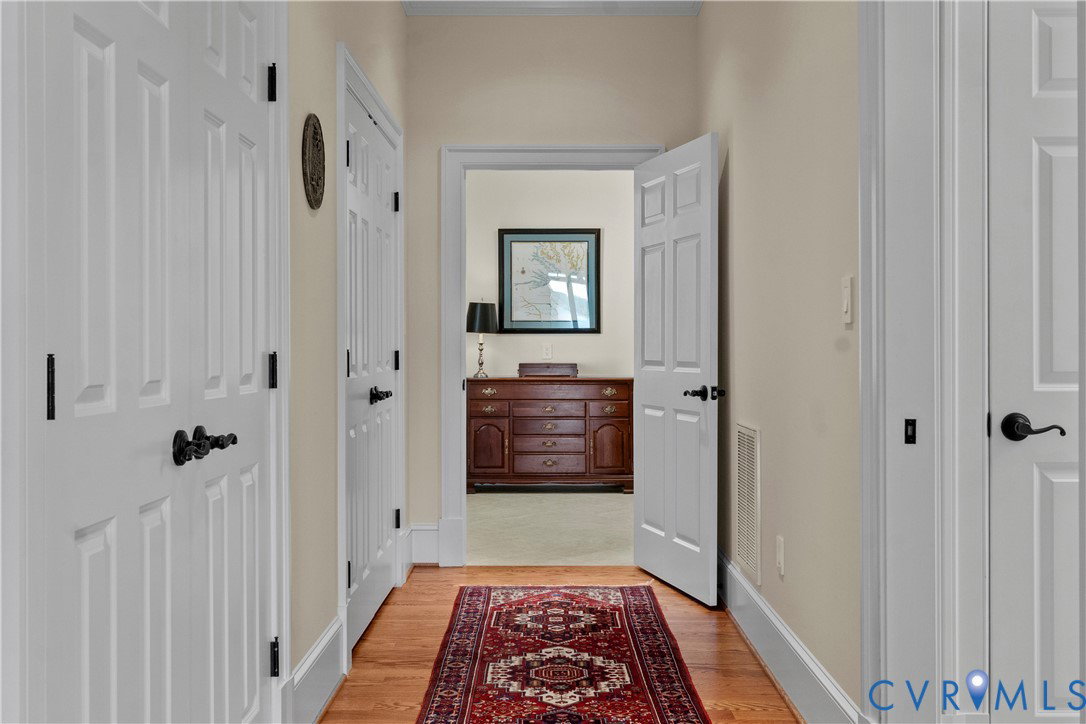
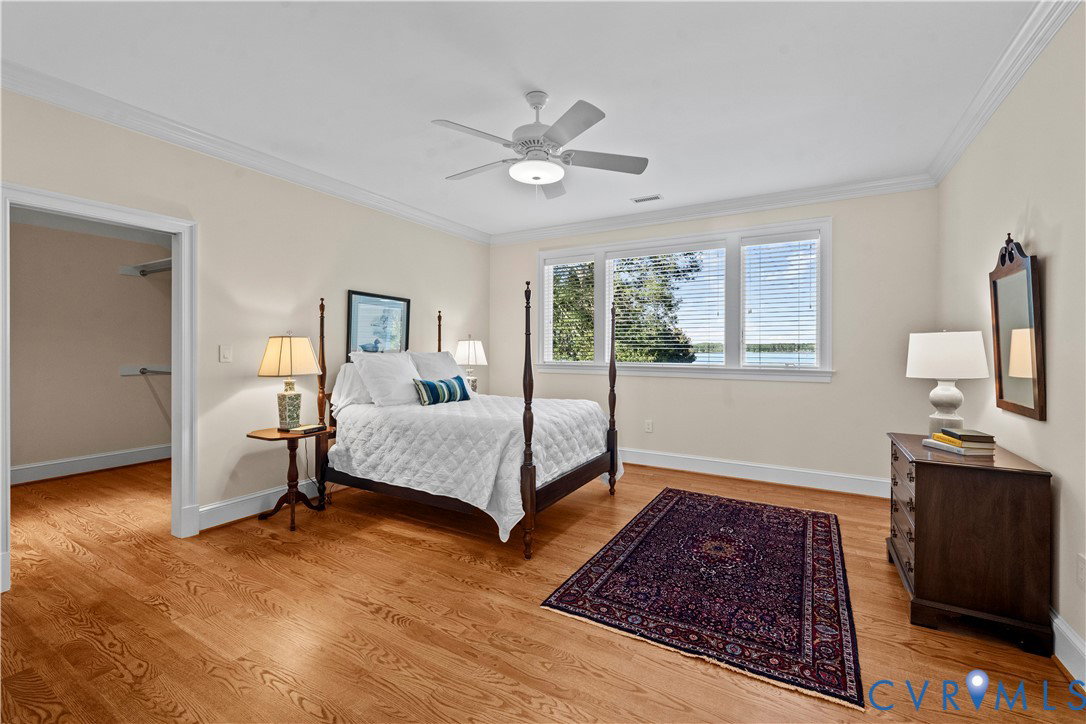
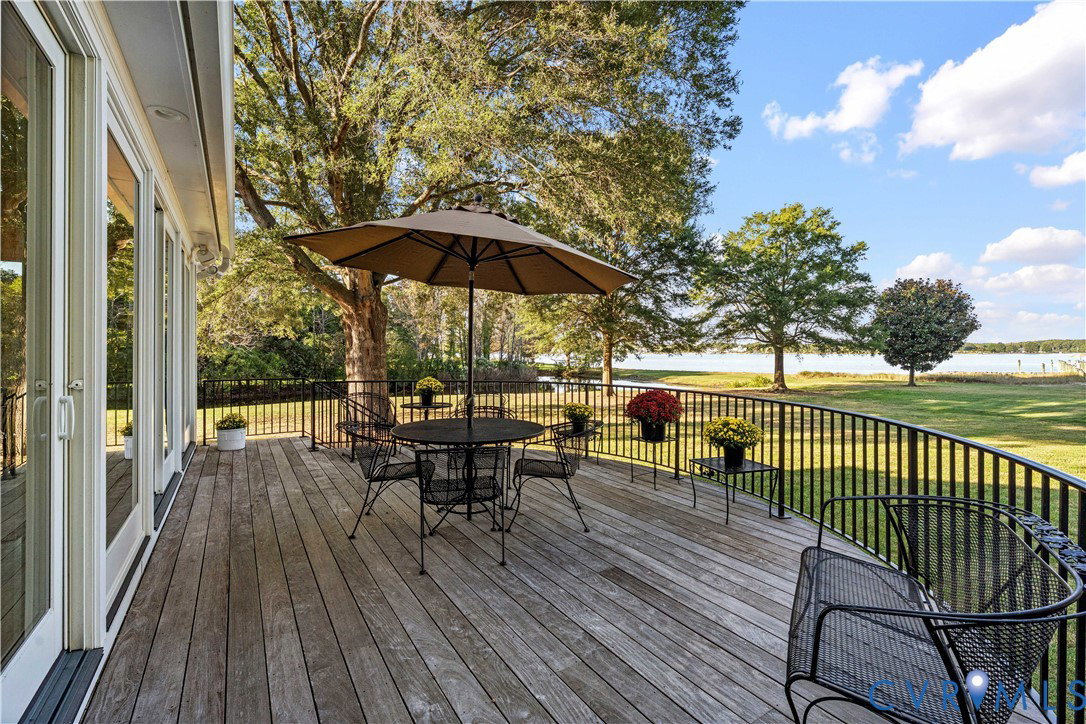
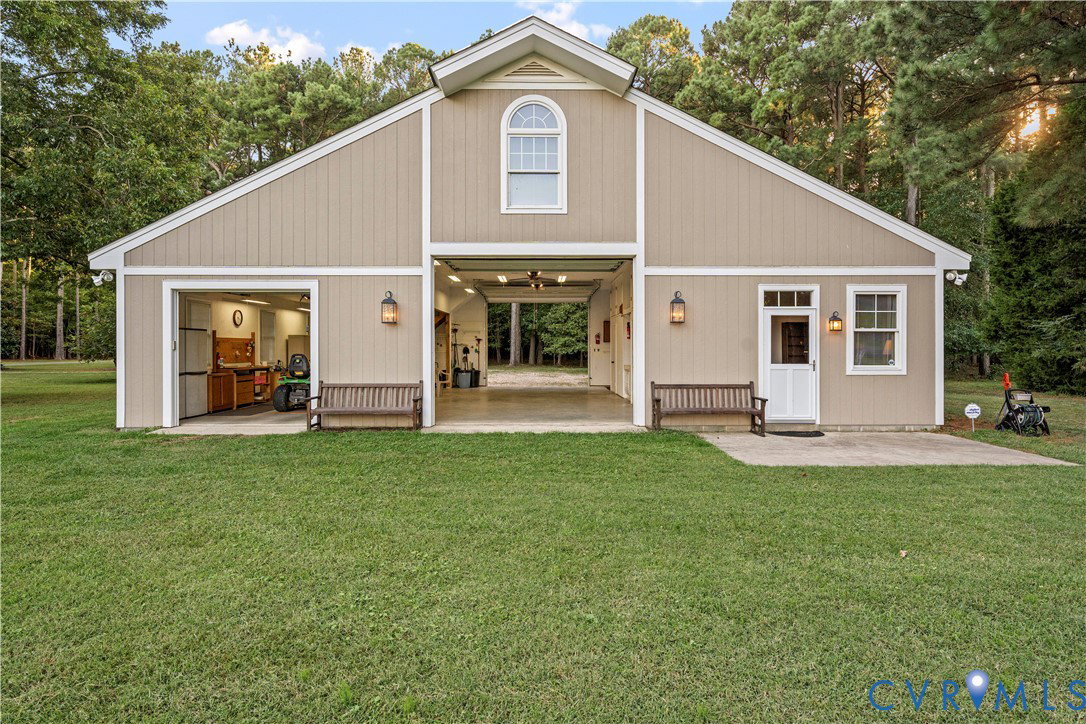
Set along Indian Creek just off the Chesapeake Bay, 2515 Fleets Bay Road is an exceptional waterfront retreat in one of the Northern Neck’s most desirable coastal settings. Offered for the first time, this custom-built estate showcases exceptional craftsmanship and a seamless connection to its surroundings. Approached via a private drive flanked by stately brick columns, the 16.5-acre grounds provide unparalleled privacy. Inside, curated details like solid oak floors, custom millwork, and designer lighting complement panoramic water views to create an atmosphere of refined coastal elegance. Designed for effortless living and grand entertaining, the chef’s kitchen anchors the main level. It features an expansive island, stone countertops, a Wolf range, dual dishwashers and ovens, and a custom wet bar. The space flows seamlessly into elegant gathering areas, including a skylit sunroom opening directly onto the deck. The main-level primary suite occupies its own private wing. The versatile floor plan provides three additional ensuite bedrooms alongside multiple flex spaces perfectly suited for guests, offices, or nurseries. A vaulted theater and game room showcases an HD projector, surround sound, a beverage center, and sweeping water vistas. Ideal for multi-generational living, the residence offers a private guest suite with a full kitchen above the attached four-bay garage. An elevator serves all levels for absolute convenience. The grounds feature a rare natural white sand beach and a private dock with a deep-water (6-8 ft) boat lift and sailboat-depth access to the Bay. An outdoor shower and dedicated watersports storage make transitioning from sea to shore effortless. A detached barn completes the property, providing a drive-through boat bay, extensive workshop space, and climate-controlled flex space with a full bath and kitchenette. This is a true Chesapeake Bay landmark offering timeless design, masterful craftsmanship, and an extraordinary waterfront lifestyle. Check out our Video.
Additional Information
- Taxes
- $11,871
- Interior Features
- Wet Bar, Bookcases, Built-in Features, Breakfast Area, Ceiling Fan(s), Dining Area, Separate/Formal Dining Room, Double Vanity, Fireplace, Granite Counters, High Ceilings, Kitchen Island, Main Level Primary, Pantry, Recessed Lighting, Walk-In Closet(s), Window Treatments, Central Vacuum
- Appliances
- Built-In Oven, Down Draft, Double Oven, Dryer, Dishwasher, Electric Water Heater, Gas Cooking, Disposal, Humidifier, Ice Maker, Microwave, Range, Refrigerator, Stove, Trash Compactor, Wine Cooler, Water Purifier, Washer
- Heating
- Forced Air, Geothermal, Zoned
- Cooling
- Central Air, Geothermal, Zoned
- Flooring
- Ceramic Tile, Wood
- Exterior Features
- Boat Lift, Deck, Dock, Out Building(s), Porch, Storage, Shed, Paved Driveway
- Garage Spaces
- 4
- Roof
- Asphalt
- Elementary School
- Lancaster
- Middle School
- Lancaster
- High School
- Lancaster
Mortgage Calculator
Listing courtesy of Shaheen Ruth Martin & Fonville.