94 Marsha Lane, King William, VA 23086
- $310,000
- 3
- BD
- 2
- BA
- 1,222
- SqFt




- List Price
- $310,000
- MLS#
- CVR-2608760
- Year Built
- 1995
- Stories
- 1
- Bedrooms
- 3
- Bathrooms
- 2
- Baths Half
- 1
- Living Area
- 1,222
- Acres
- 1.50
- Region
- 43 - King William
Property Description
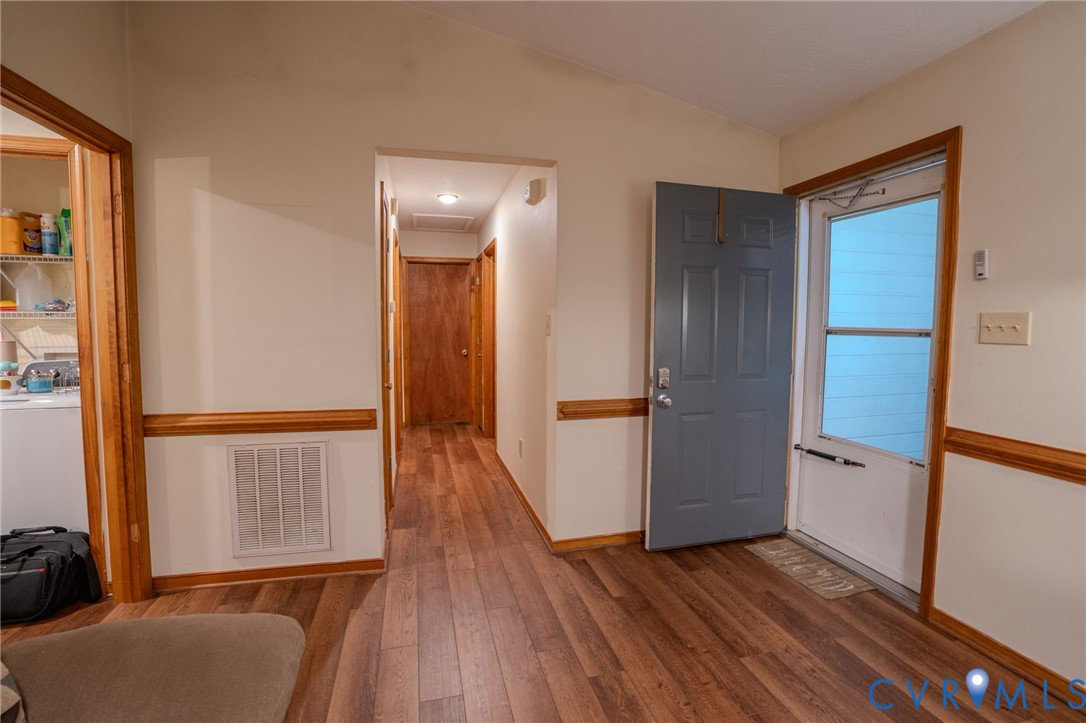
PRICE IMPROVEMENT! Welcome home to 94 Marsha Lane, located in the heart of King William! This charming 3-bedroom, 1.5-bath rancher offers 1222 square feet of beautifully updated living space. Step inside to a bright and inviting living room featuring a cozy brick fireplace, new vinyl flooring, and updated lighting—perfect for relaxing or entertaining. The modern-style kitchen boasts new countertops, new lighting, and sleek stainless-steel appliances, creating a fresh and functional space for everyday living. Down the hall, you’ll find a fully renovated bathroom complete with a glass door shower, stylish vanity, and updated mirror. Three generously sized bedrooms provide comfort and flexibility, while the additional half bath in the primary suite adds convenience. Enjoy peaceful views from your private backyard, surrounded by a natural wooded backdrop—ideal for quiet mornings or evening gatherings. Conveniently located just minutes from Central Garage, Walkerton, and West Point, and close to the county’s schools, this home offers the perfect blend of comfort, privacy, and accessibility, Please include in the following in any offers, although no known defects, the fireplace will convey AS IS.
Additional Information
- Taxes
- $1,138
- Appliances
- Dryer, Electric Cooking, Microwave, Range, Refrigerator
- Heating
- Electric
- Cooling
- Central Air
- Flooring
- Vinyl
- Exterior Features
- Storage, Shed
- Roof
- Shingle
- Elementary School
- Acquinton
- Middle School
- Hamilton Holmes
- High School
- King William
Mortgage Calculator
Listing courtesy of Samson Properties.