8700 Osborne Turnpike, Henrico, VA 23231
- $2,500,000
- 5
- BD
- 4
- BA
- 6,722
- SqFt




- List Price
- $2,500,000
- MLS#
- CVR-2609640
- Year Built
- 1968
- Stories
- 3
- Bedrooms
- 5
- Bathrooms
- 4
- Living Area
- 6,722
- Acres
- 4.20
- Region
- 40 - Henrico
Property Description
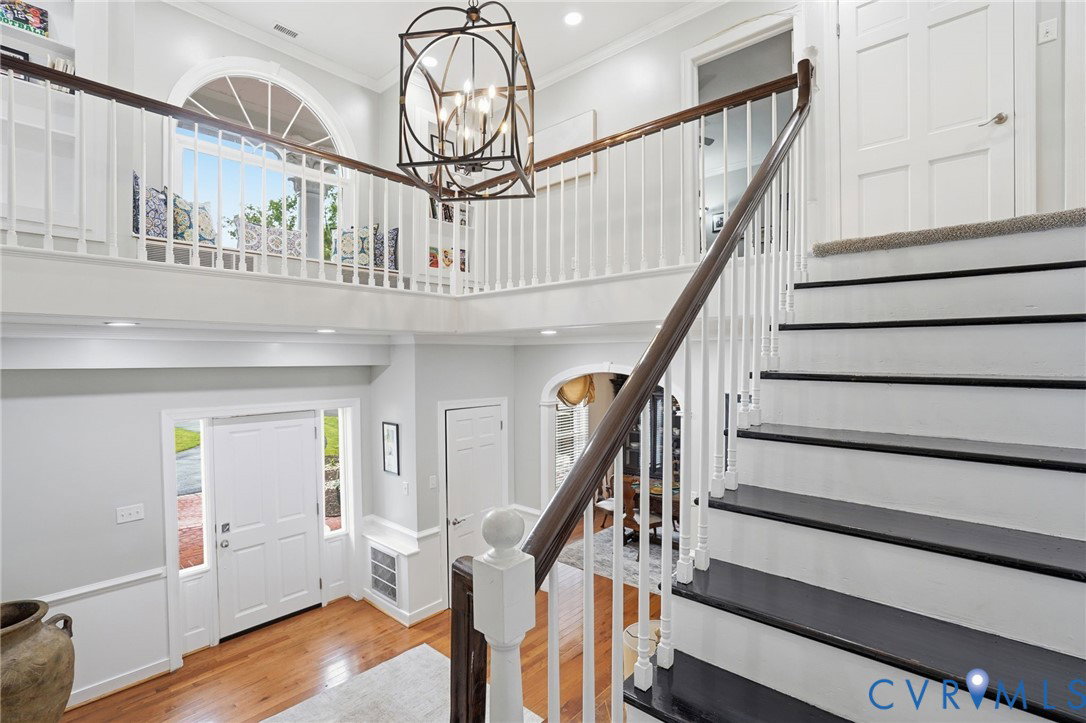
You are going to fall in LOVE with this nicely updated, James River, luxury estate sitting on 4+ ACRES with water frontage. Pictured in Richmond Magazine and noted by many as the best view of the James; you do not want to miss the opportunity to call this private estate your home. As you enter the circular driveway you are greeted with a white washed brick Charleston SC style plantation home offering FIVE bedrooms and FOUR full bathrooms situated perfectly at the bend in the river showcasing miles of river views. Features/upgrades include: NEW hardwood flooring & NEW tile throughout the first floor, NEW carpet & FRESH paint throughout the entire home, Garage and utility rooms just epoxied, NEW granite countertops, NEW stainless steel appliances, professionally manicured landscaping, basement professionally dry-locked and fully finished, rear double balcony just stained, and so much more. The primary suite offers a full upper balcony, two walk-in closets and an elaborate en-suite primary bathroom. This is truly a one of a kind, elite property neighboring the Jimmy Dean estate and just ten minutes from downtown Richmond. Zoned agricultural with no HOA.
Additional Information
- Taxes
- $10,366
- Interior Features
- Beamed Ceilings, Bookcases, Built-in Features, Balcony, Bedroom on Main Level, Breakfast Area, Bay Window, Ceiling Fan(s), Dining Area, Separate/Formal Dining Room, Double Vanity, Granite Counters, Garden Tub/Roman Tub, Bath in Primary Bedroom, Main Level Primary, Recessed Lighting, Walk-In Closet(s)
- Appliances
- Cooktop, Dishwasher, Exhaust Fan, Electric Cooking, Disposal, Ice Maker, Microwave, Oven, Range, Refrigerator, Smooth Cooktop, Stove, Water Purifier
- Heating
- Electric, Heat Pump, Zoned
- Cooling
- Electric, Zoned
- Flooring
- Marble, Partially Carpeted, Tile, Wood
- Exterior Features
- Deck, Dock, Lighting, Porch
- Garage Spaces
- 2
- Roof
- Shingle
- Elementary School
- Mehfoud
- Middle School
- Rolfe
- High School
- Varina
Mortgage Calculator
Listing courtesy of Hardesty Homes.