3711 Douglasdale Road, Richmond, VA 23221
- $1,350,000
- 4
- BD
- 4
- BA
- 4,047
- SqFt




- List Price
- $1,350,000
- MLS#
- CVR-2610782
- Year Built
- 1963
- Stories
- 2
- Bedrooms
- 4
- Bathrooms
- 4
- Baths Half
- 1
- Living Area
- 4,047
- Acres
- 0.62
- Region
- 20 - Richmond
- Subdivision
- Rothesay
- Neighborhood
- Rothesay
Property Description
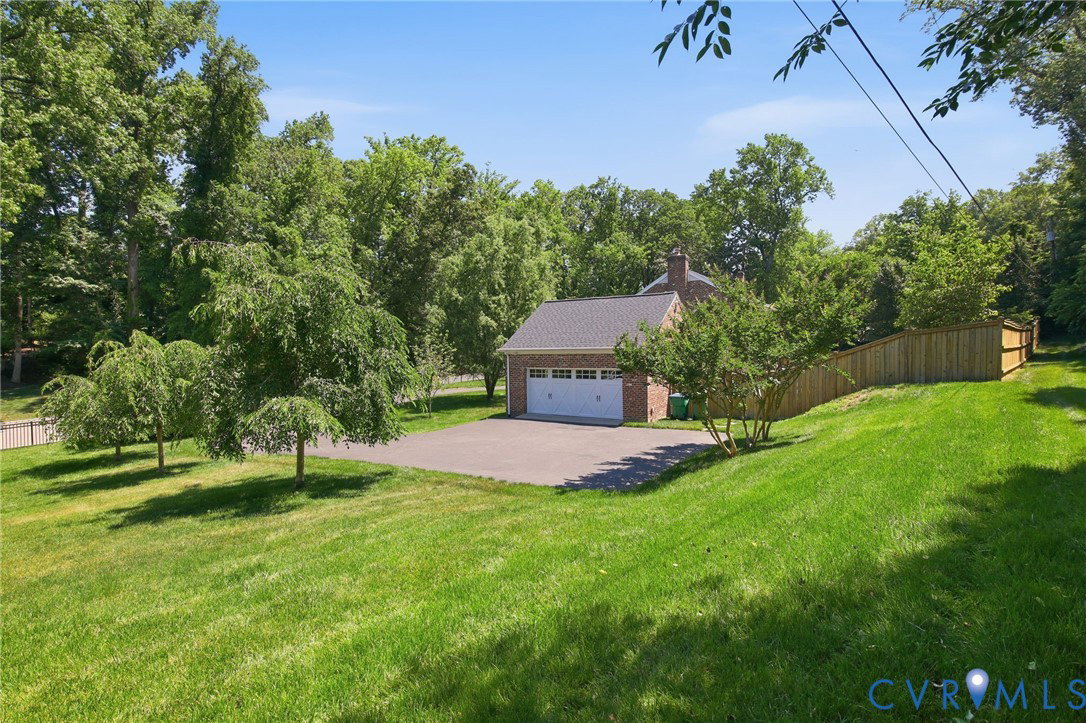
Welcome to Rothesay of Windsor Farms! Several hundreds of thousands of dollars in renovations you will not want to miss! New Roof, new Pella windows and doors, Elevator, whole house 22kw natural gas Generac generator and so much more! Custom rear manufactured stone patio with built-in seating surrounded by privacy fence. Luxurious remote entry gates and brick wing walls. So much room for entertaining! Enter through the grand, two-story foyer accessing the Formal Living and Dining Rooms, Chef's Kitchen with Huge Island with seating, Gas stove top, beautiful stone counters, custom tile backsplash, top of the line stainless appliances -- open to Dining and step down into a cozy keeping room with fireplace and bar. From there, you can either head out to the large, custom rear patio or through the sliding barn door to the huge Entertainment/Flex Space with soaring cathedral ceiling and lighted beams. There is also a first floor guest suite with full bath. Upstairs you will find a spacious Primary Suite with sitting area, luxury bath, and custom walk-in closet. Two additional bedrooms and a full bath are also located upstairs. Two car garage and a shed for your storage needs.
Additional Information
- Taxes
- $12,540
- Interior Features
- Wet Bar, Bedroom on Main Level, Ceiling Fan(s), Cathedral Ceiling(s), Separate/Formal Dining Room, Double Vanity, Eat-in Kitchen, French Door(s)/Atrium Door(s), Fireplace, Granite Counters, High Ceilings, High Speed Internet, Kitchen Island, Bath in Primary Bedroom, Pantry, Recessed Lighting, Wired for Data, Walk-In Closet(s)
- Appliances
- Cooktop, Dryer, Dishwasher, Gas Cooking, Disposal, Gas Water Heater, Oven, Range, Range Hood, Trash Compactor, Tankless Water Heater
- Heating
- Natural Gas, Zoned
- Cooling
- Central Air, Zoned
- Flooring
- Tile, Wood
- Exterior Features
- Awning(s), Storage, Shed, Paved Driveway
- Garage Spaces
- 2
- Roof
- Composition, Shingle
- Elementary School
- Munford
- Middle School
- Albert Hill
- High School
- Thomas Jefferson
Mortgage Calculator
Listing courtesy of RE/MAX Commonwealth.