403 Berwickshire Drive, Henrico, VA 23229
- $2,285,000
- 7
- BD
- 7
- BA
- 6,006
- SqFt










- List Price
- $2,285,000
- MLS#
- CVR-2613095
- Year Built
- 1974
- Stories
- 2
- Bedrooms
- 7
- Bathrooms
- 7
- Baths Half
- 1
- Living Area
- 6,006
- Acres
- 0.96
- Region
- 22 - Henrico
- Subdivision
- Sleepy Hollow
- Neighborhood
- Sleepy Hollow
Property Description
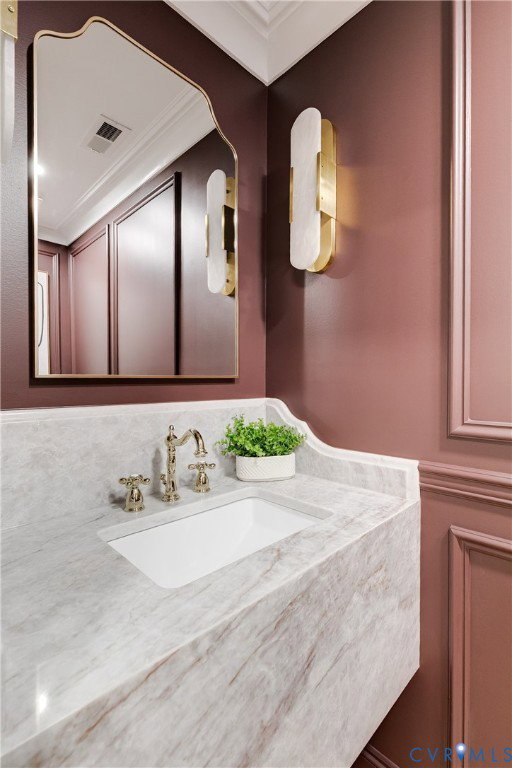
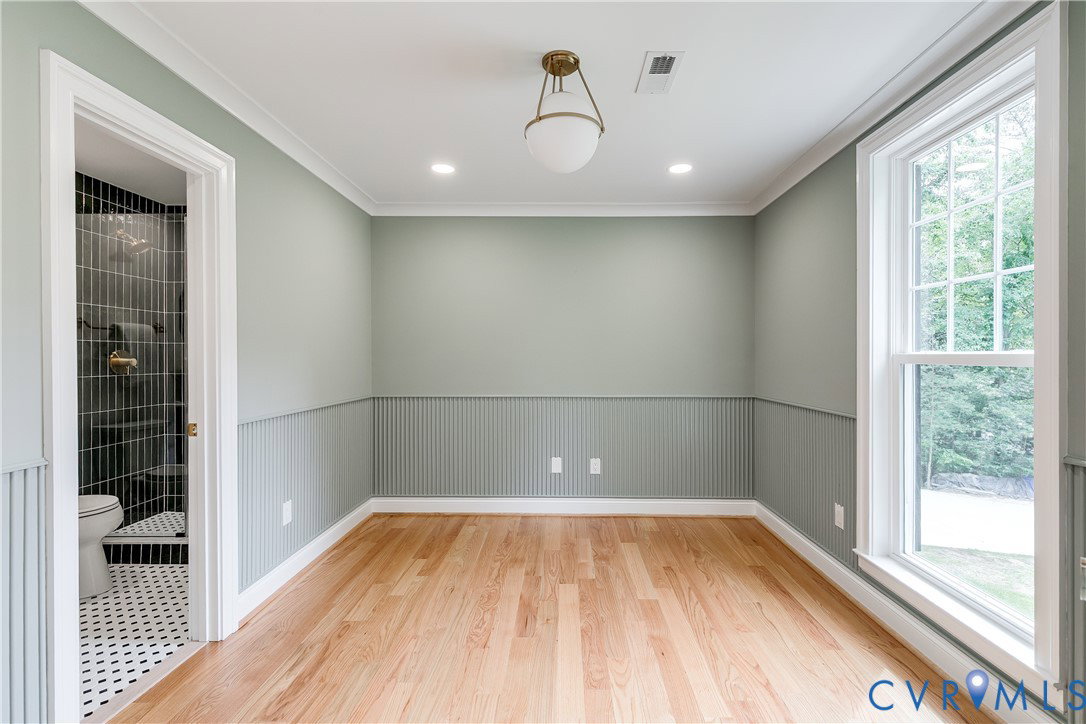
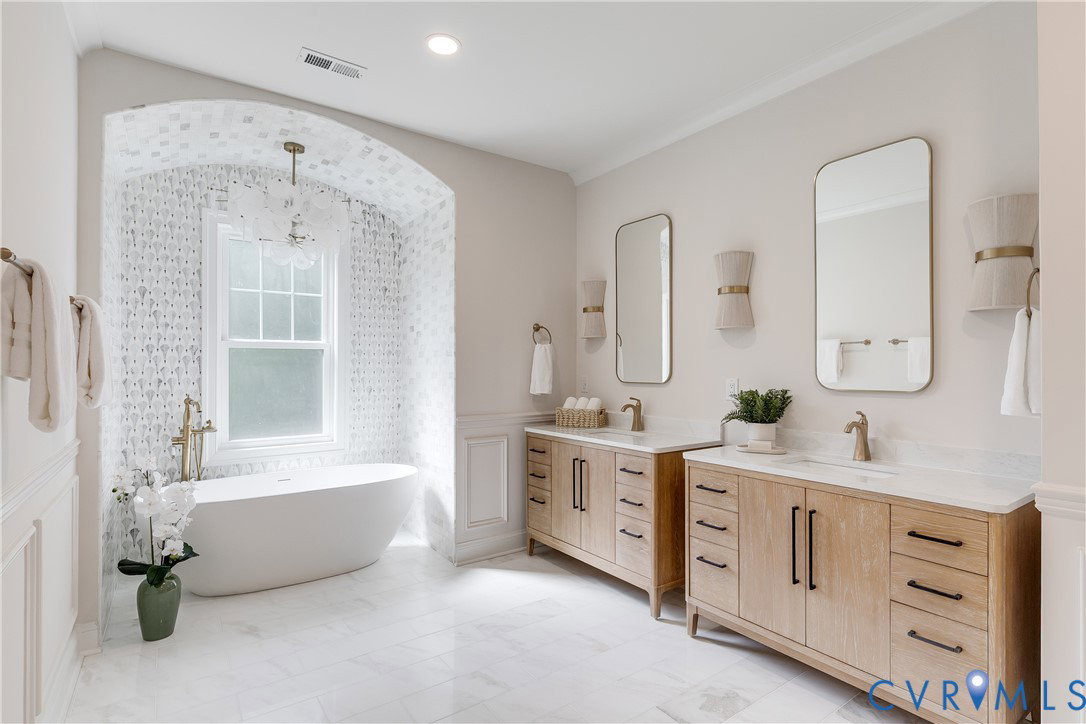
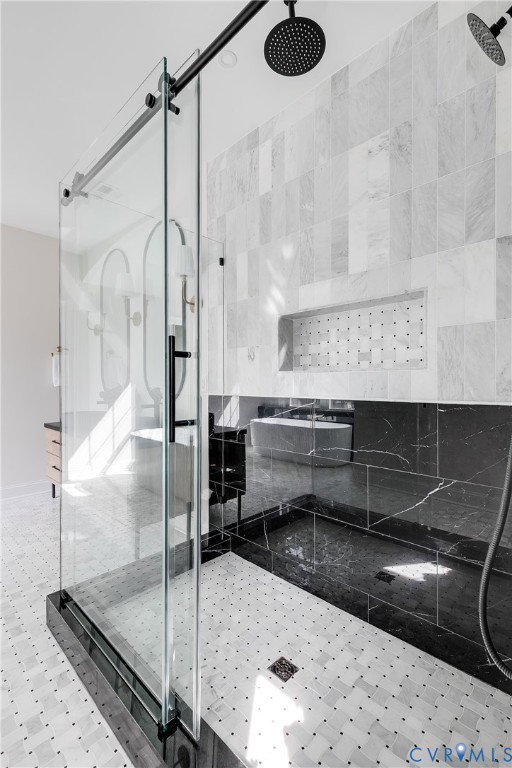
Welcome to 403 Berwickshire, a truly extraordinary, reimagined luxury estate in the heart of the coveted Sleepy Hollow neighborhood! Positioned on nearly an acre, this one-of-a-kind transitional home has been completely transformed w/ the addition of a full second story. The finished product boasts over 6,000 SF of stunning luxury living; 7 bedrooms & 6.5 baths, every inch of this home delivers elevated craftsmanship, timeless elegance, & awe-inspiring finishes. From the moment you step into the herringbone oak foyer, the attention to detail is undeniable! The chef’s kitchen features: 36” Wolf range, SubZero refrigerator, Bosch dishwasher, Taj Mahal quartzite counter, handcrafted hood, marble backsplash & a beautiful scullery w/ extensive custom cabinetry. Entertain in the elegant formal dining room w/ arched wet bar & marble splash, or unwind in the recessed living room w/ marble encased fireplace, designer lighting & custom wine bar. The first-floor primary offers a private spa-like bath w/ marble floors, glass-enclosed, curbless Carrera marble tile & rainfall shower. Upstairs, beamed cathedral ceilings define the incredible family room w/ marble fireplace & custom bar area. The primary bed & bath are nothing short of spectacular, featuring African Tempesta marble floors, soaking tub w/ arched alcove, oversized glass rainfall shower, massage sprayers & walk-in closet. The dramatic gallery-style arched corridor w/ LED lighting leads to 3 additional bedrooms, one w/ stunning full bath, black marble tile, glass enclosed shower & fluted soaking tub & the other Jack & Jill style. At the end of the hall, a flex space/additional bedroom is designed for comfort & privacy. Outside, unwind on the huge heated screened-in patio or firepit area. Functional upgrades, such as: irrigation, exterior lighting, conditioned garage w/ insulated doors are present. Rarely does a home combine this level of scale, design, functionality & finish quality in one of the area’s most sought-after neighborhoods!
Additional Information
- Taxes
- $5,155
- Interior Features
- Beamed Ceilings, Wet Bar, Bookcases, Built-in Features, Bedroom on Main Level, Ceiling Fan(s), Cathedral Ceiling(s), Dining Area, Separate/Formal Dining Room, Double Vanity, French Door(s)/Atrium Door(s), Fireplace, Granite Counters, High Ceilings, Kitchen Island, Bath in Primary Bedroom, Main Level Primary, Pantry, Recessed Lighting, Steam Shower, Walk-In Closet(s)
- Appliances
- Dishwasher, Exhaust Fan, Gas Cooking, Disposal, Gas Water Heater, Microwave, Oven, Refrigerator, Stove, Tankless Water Heater, Wine Cooler
- Heating
- Electric, Heat Pump, Zoned
- Cooling
- Central Air, Zoned
- Flooring
- Ceramic Tile, Marble, Wood
- Exterior Features
- Sprinkler/Irrigation, Lighting, Storage, Shed, Gas Grill, Paved Driveway
- Garage Spaces
- 2
- Roof
- Shingle
- Elementary School
- Maybeury
- Middle School
- Tuckahoe
- High School
- Freeman
Mortgage Calculator
Listing courtesy of Real Broker LLC.