804 Westham Parkway, Henrico, VA 23229
- $2,100,000
- 6
- BD
- 6
- BA
- 6,191
- SqFt




- List Price
- $2,100,000
- MLS#
- CVR-2613812
- Year Built
- 1952
- Bedrooms
- 6
- Bathrooms
- 6
- Baths Half
- 1
- Living Area
- 6,191
- Acres
- 0.61
- Region
- 22 - Henrico
- Subdivision
- Westham
- Neighborhood
- Westham
Property Description
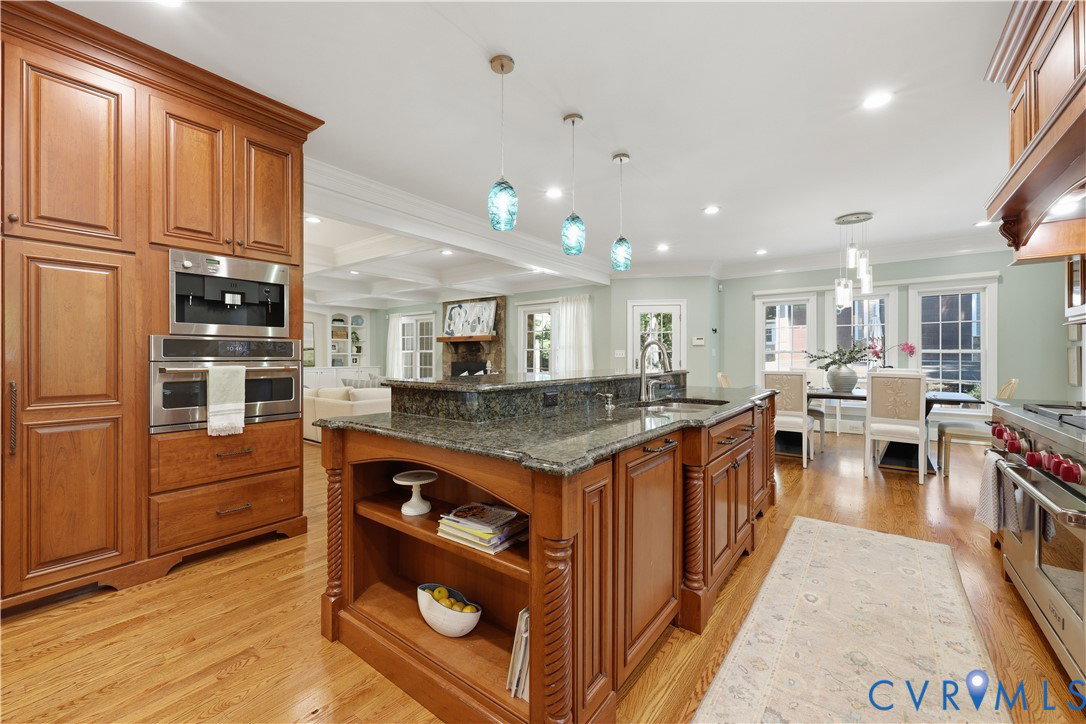
Experience exceptional luxury living in the highly sought-after Westham area near the University of Richmond. This stunning Craftsman-style estate offers more than 6,100 square feet of beautifully updated living space on a private lot exceeding one-half acre. Designed for both elegant entertaining and comfortable everyday living, the home features six spacious bedrooms, five full bathrooms, and two half baths. Sophisticated formal living and dining spaces blend seamlessly with expansive open-concept gathering areas, creating the perfect balance of timeless elegance and modern functionality. Recent improvements include refinished hardwood floors, new carpeting, fresh interior, exterior paint, and a new roof, allowing for truly move-in-ready luxury. Multiple fireplaces gas and wood-burning add warmth and character throughout the home, while abundant natural light enhances every space.A rare highlight is the massive six-car heated and cooled garage with lift, offering exceptional flexibility for car enthusiasts, hobbyists, storage, or workshop space. Outdoor living is equally impressive, with beautifully designed formal and informal entertaining areas that extend the home’s luxurious lifestyle beyond its walls. Combining remarkable scale, thoughtful updates and an unbeatable location, this extraordinary residence represents a rare opportunity in one of Richmond’s most desirable neighborhoods. This house is a must-see and will NOT disappoint!
Additional Information
- Taxes
- $12,664
- Interior Features
- Bookcases, Built-in Features, Bedroom on Main Level, Double Vanity, Eat-in Kitchen, Fireplace, Granite Counters, Kitchen Island, Bath in Primary Bedroom, Main Level Primary, Walk-In Closet(s), Workshop
- Appliances
- Built-In Oven, Double Oven, Dishwasher, Gas Cooking, Gas Water Heater, Humidifier, Refrigerator, Range Hood, Tankless Water Heater, Wine Cooler
- Heating
- Electric, Natural Gas, Zoned
- Cooling
- Zoned
- Flooring
- Carpet, Tile, Wood
- Exterior Features
- Sprinkler/Irrigation, Storage, Shed, Paved Driveway
- Garage Spaces
- 4
- Roof
- Composition, Shingle
- Elementary School
- Tuckahoe
- Middle School
- Tuckahoe
- High School
- Freeman
Mortgage Calculator
Listing courtesy of RVA Elite Realtors.