6276 St. Johns Wood, Williamsburg, VA 23188
- $558,500
- 4
- BD
- 3
- BA
- 2,703
- SqFt




- List Price
- $558,500
- MLS#
- CVR-2617222
- Year Built
- 2003
- Stories
- 2
- Bedrooms
- 4
- Bathrooms
- 3
- Baths Half
- 1
- Living Area
- 2,703
- Acres
- 0.20
- Region
- 118 - James City Co.
- Subdivision
- Villages Of Westminster
- Neighborhood
- Villages Of Westminster
Property Description
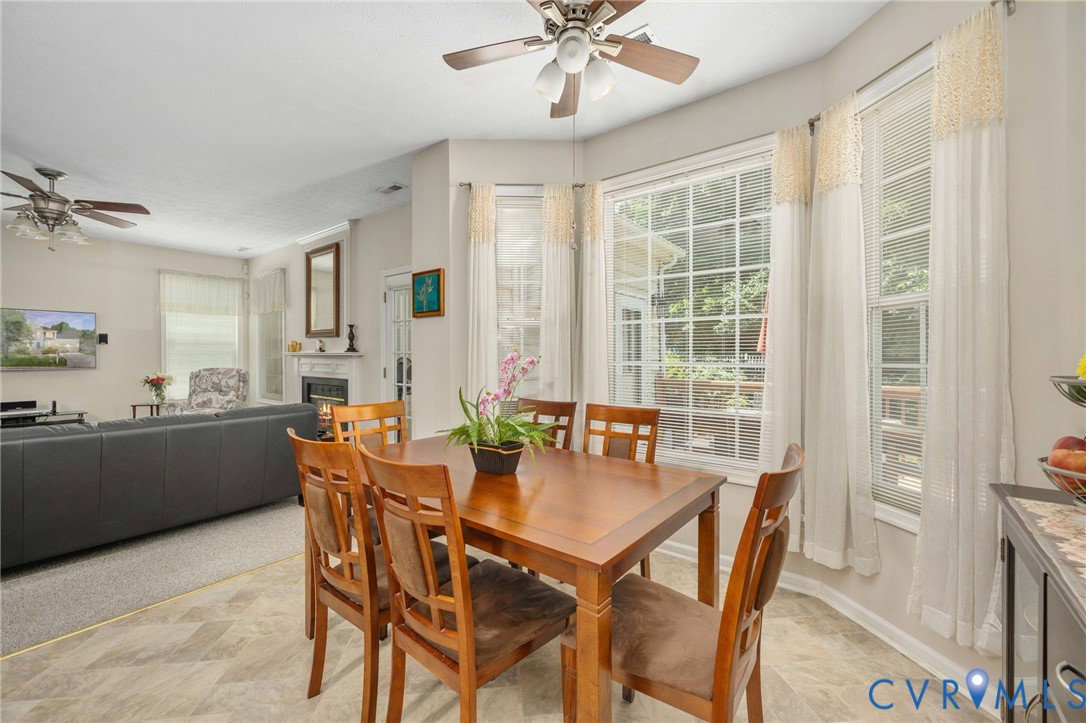
Welcome to 6276 Saint Johns Woods, nestled in the sought after Villages of Westminister Community. This beautifully maintained home offers 4 bedrooms, 2.5 baths, and over 2,700 sq ft of comfortable living space. The inviting family room features a cozy gas fireplace, creating the perfect setting for relaxing evenings at home. Upstairs, the Primary suite boasts of a soaking tub, double sinks, stand-in shower, and a walk-in closet. Three additional bedrooms share a full bath. Enjoy year-round comfort, complete with a TV - an ideal space for morning coffee, reading, or entertaining. When the weather calls, step out onto the deck and enjoy a peaceful backyard perfect for entertaining family and friends. A detached storage shed offers additional space for tools and equipment, while the 2-car garage with built in cabinetry provides exceptional storage and organization. Conveniently located near Williamsburg Premium Outlets, Colonial Williamsburg, dining, shopping and major commuter routes, this home offers the perfect blend of comfort, convenience, and lifestyle. Schedule your private showing today!
Additional Information
- Taxes
- $4,133
- Hoa Fee
- $57
- Interior Features
- Breakfast Area, Ceiling Fan(s), Dining Area, Separate/Formal Dining Room, Eat-in Kitchen, Fireplace, Garden Tub/Roman Tub, High Speed Internet, Laminate Counters, Bath in Primary Bedroom, Cable TV, Wired for Data
- Appliances
- Dryer, Dishwasher, Electric Cooking, Electric Water Heater, Disposal, Ice Maker, Microwave, Oven, Refrigerator, Smooth Cooktop, Washer
- Heating
- Electric
- Cooling
- Central Air, Electric
- Flooring
- Carpet, Laminate
- Exterior Features
- Deck, Porch, Storage, Shed, Paved Driveway
- Garage Spaces
- 2
- Roof
- Asphalt, Shingle
- Elementary School
- Norge
- Middle School
- Lois Hornsby
- High School
- Warhill
Mortgage Calculator
Listing courtesy of Samson Properties.