4963 College Green Lane, Providence Forge, VA 23140
- $709,990
- 5
- BD
- 4
- BA
- 3,411
- SqFt




- List Price
- $709,990
- MLS#
- CVR-2617274
- New Construction
- Yes
- Year Built
- 2026
- Stories
- 2
- Bedrooms
- 5
- Bathrooms
- 4
- Living Area
- 3,411
- Acres
- 0.53
- Region
- 46 - New Kent
- Subdivision
- Brickshire
- Neighborhood
- Brickshire
Property Description
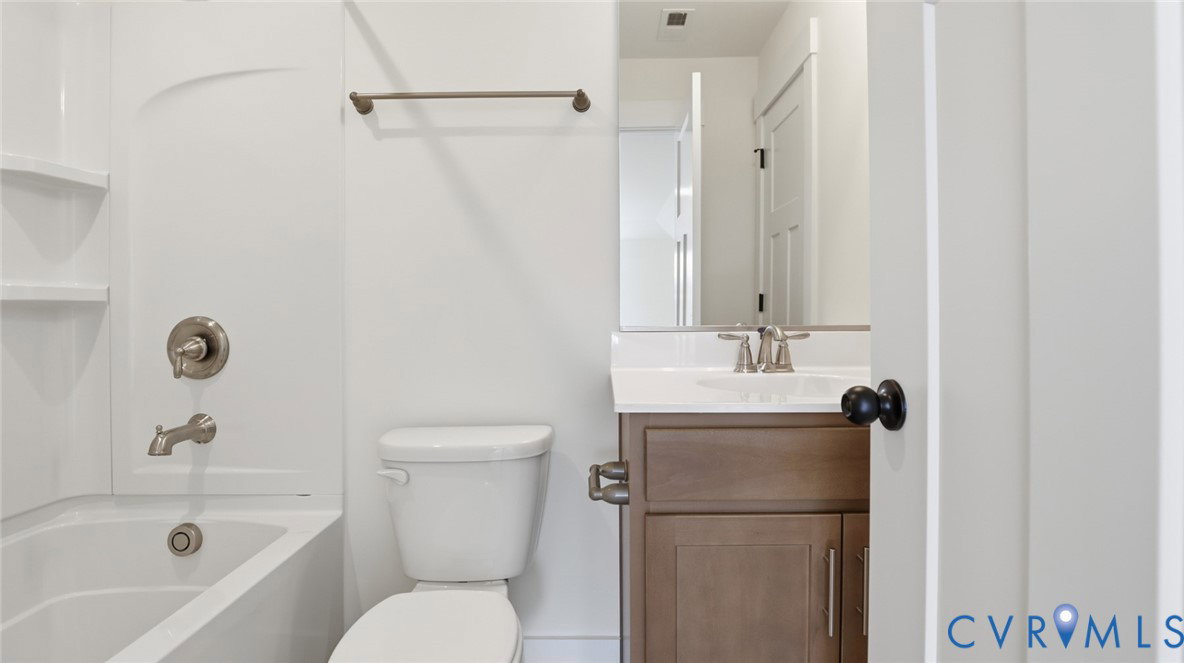
Located in Brickshire, one of Virginia's premier golf course communities, this two-story Cypress offers five bedrooms and four full baths across three finished levels. The first floor includes a guest suite with an adjacent full bath, a private home office, and an open-concept living area featuring a designer kitchen with quartz countertops, a large island, and a breakfast area that flows into the spacious family room with a fireplace. Upstairs, the primary suite features a tray ceiling, a large walk-in closet, and a luxury shower. Two additional bedrooms, a full bath, a versatile loft ideal for a second living area, playroom, or study nook, and a dedicated laundry room complete the upper level. The finished walk-out basement adds even more flexible living space with a spacious recreation room, an additional bedroom, and a full bath, making it ideal for guests, entertaining, or multigenerational living. Step outside to the large wood deck overlooking the golf course and enjoy Brickshire's exceptional amenities, including a golf club, owner's club, pool, fitness center, tennis courts, and more. This home is currently UNDER CONSTRUCTION with floor plan and design selections already finalized.
Additional Information
- Hoa Fee
- $124
- Interior Features
- Bedroom on Main Level, Breakfast Area, Tray Ceiling(s), Double Vanity, Eat-in Kitchen, Fireplace, Granite Counters, High Ceilings, Kitchen Island, Loft, Bath in Primary Bedroom, Pantry, Walk-In Closet(s)
- Appliances
- Dishwasher, Exhaust Fan, Electric Water Heater, Disposal, Microwave, Oven, Stove, Water Heater
- Heating
- Electric
- Cooling
- Electric
- Flooring
- Partially Carpeted, Vinyl
- Amenities
- Management
- Exterior Features
- Deck, Porch, Paved Driveway
- Garage Spaces
- 2
- Roof
- Shingle
- Elementary School
- New Kent
- Middle School
- New Kent
- High School
- New Kent
Mortgage Calculator
Listing courtesy of Keller Williams Realty.