17030 Shands Road, Prince George, VA 23805
- $650,000
- 3
- BD
- 2
- BA
- 2,211
- SqFt




- List Price
- $650,000
- MLS#
- CVR-2617622
- Year Built
- 1995
- Stories
- 1
- Bedrooms
- 3
- Bathrooms
- 2
- Living Area
- 2,211
- Acres
- 46.90
- Region
- 58 - Prince George
- Subdivision
- Moncol
- Neighborhood
- Moncol
Property Description
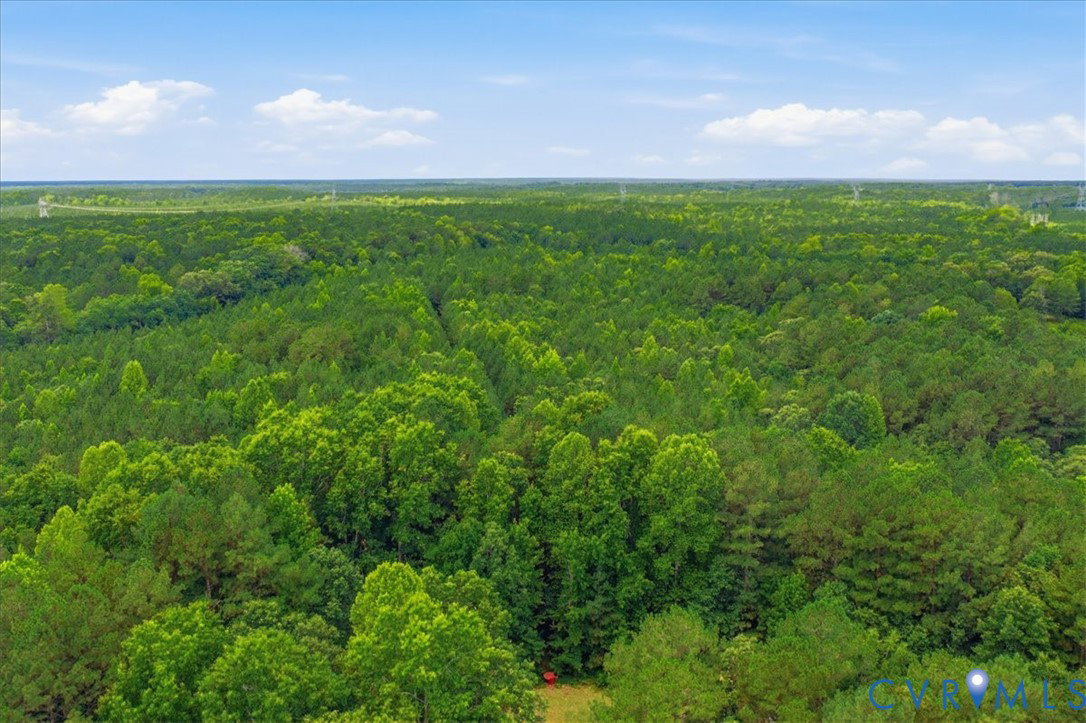
Welcome to this beautiful 46-acre retreat, tucked away in the countryside of Prince George County! Whether you're looking to establish a homestead or just prefer a more private lifestyle, this property offers all you need to get started. You have 4 acres of cleared land, a running creek, 40' x 20' oversized metal garage, and 2200SF rustic-styled move-in ready home! You're greeted onto the property down a long gravel drive to a clearing with parking areas and access to the attached 2-car garage. The exterior of this home offers 2 large decks surrounded by flower borders and paver walkways, exterior lighting, a large fenced in area at the rear of the home for your furry friends and a covered porch to relax under. Entering the home from the deck, you'll find a large rec room to fit your family's needs. With direct access to the garage and a 1/2 bath, it's ideal for gameday, a hobby room, or a playroom for the kiddos! To the right of the rec room, you'll find a spacious eat-in kitchen with ample cabinetry, a storage pantry, bar-top seating, and a roomy dining area with French doors and access to the deck. Through to the family room, you're met with the unmistakable charm of a rustic cabin with a beamed ceiling, large stone hearth with a wood stove, built-in storage for firewood, and access to the 1/2 bath & rear covered porch. Down the hallway you'll find a coat closet, utility room with shelving, and 3 bedrooms. The two smaller bedrooms each have carpet, ceiling fans, generously sized walk-in closets with shelving, and share a full bathroom with a spacious linen closet. The primary bedroom is spacious, with French doors that offer access to a private deck, an en-suite bath with a jetted tub, walk-in shower, and a large walk-in closet with shelving. Don't miss your opportunity to make this dream property your reality! NOTE: SOME PICTURES HAVE BEEN VIRTUALLY STAGED.
Additional Information
- Taxes
- $2,560
- Interior Features
- Beamed Ceilings, Bedroom on Main Level, Ceiling Fan(s), Dining Area, Eat-in Kitchen, French Door(s)/Atrium Door(s), Fireplace, Jetted Tub, Bath in Primary Bedroom, Main Level Primary, Pantry, Solid Surface Counters, Walk-In Closet(s), Workshop
- Appliances
- Dryer, Dishwasher, Electric Cooking, Electric Water Heater, Refrigerator, Stove, Washer
- Heating
- Electric, Heat Pump
- Cooling
- Central Air, Electric
- Flooring
- Laminate, Partially Carpeted
- Exterior Features
- Deck, Lighting, Out Building(s), Porch, Storage, Unpaved Driveway
- Garage Spaces
- 2
- Roof
- Composition, Shingle
- Elementary School
- South
- Middle School
- Moore
- High School
- Prince George
Mortgage Calculator
Listing courtesy of EXP Realty, LLC.