1710 Windingridge Drive, Henrico, VA 23238
- $725,000
- 4
- BD
- 4
- BA
- 4,136
- SqFt








- List Price
- $725,000
- MLS#
- CVR-2617949
- Year Built
- 1975
- Bedrooms
- 4
- Bathrooms
- 4
- Baths Half
- 1
- Living Area
- 4,136
- Acres
- 0.37
- Region
- 22 - Henrico
- Subdivision
- Gayton Forest
- Neighborhood
- Gayton Forest
Property Description
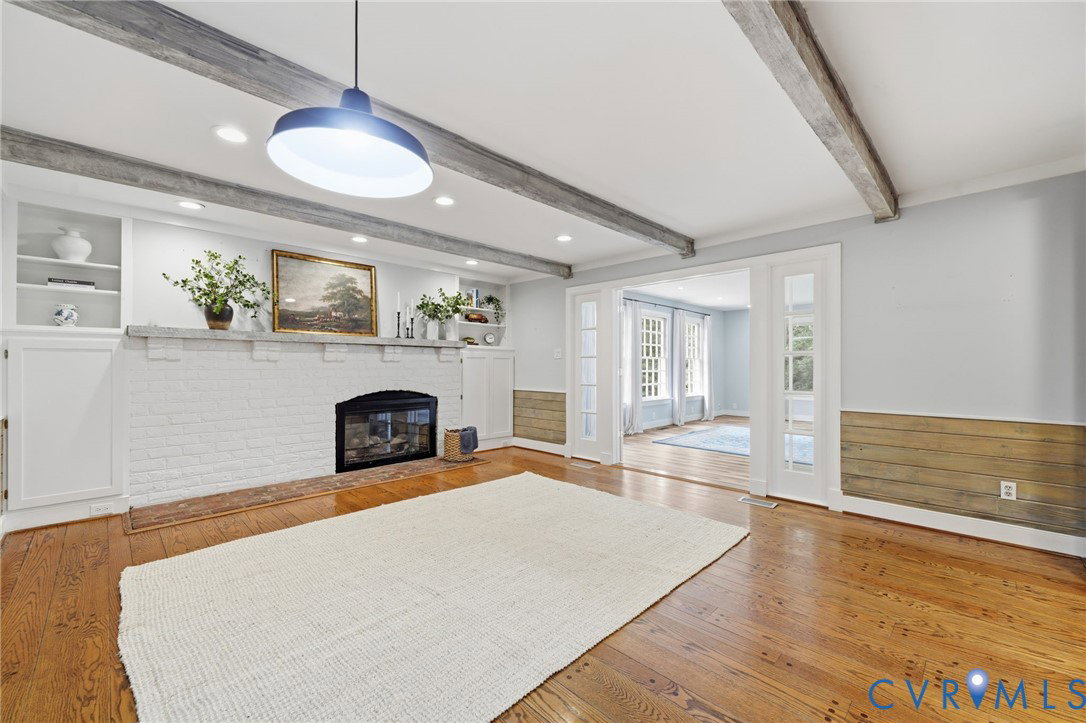
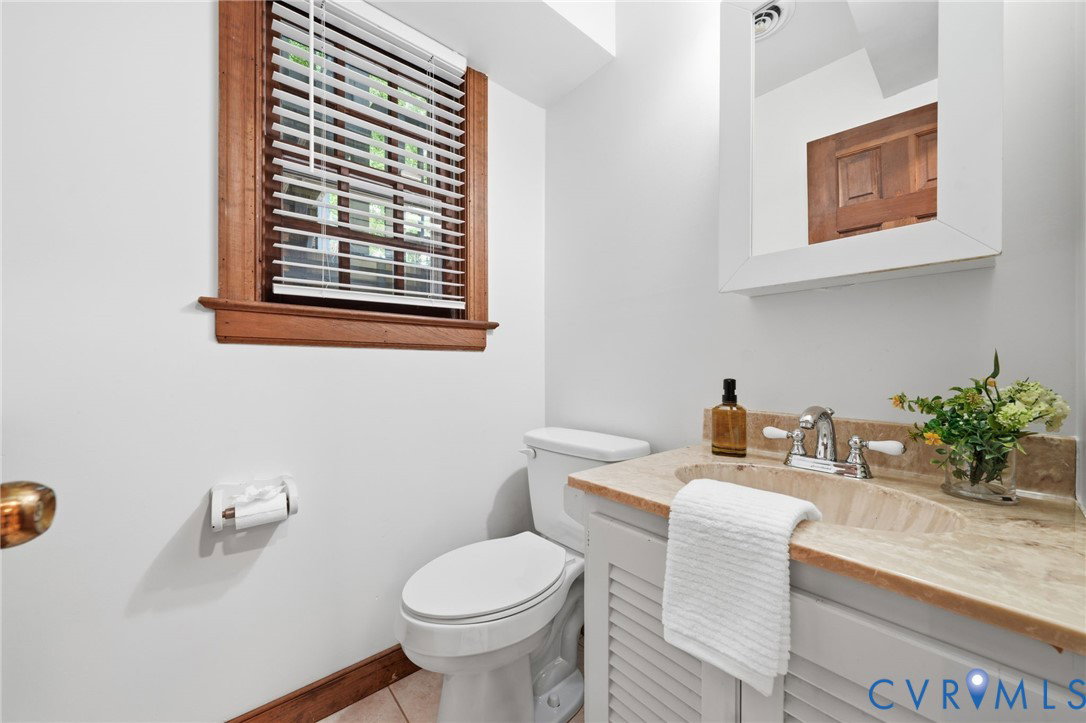
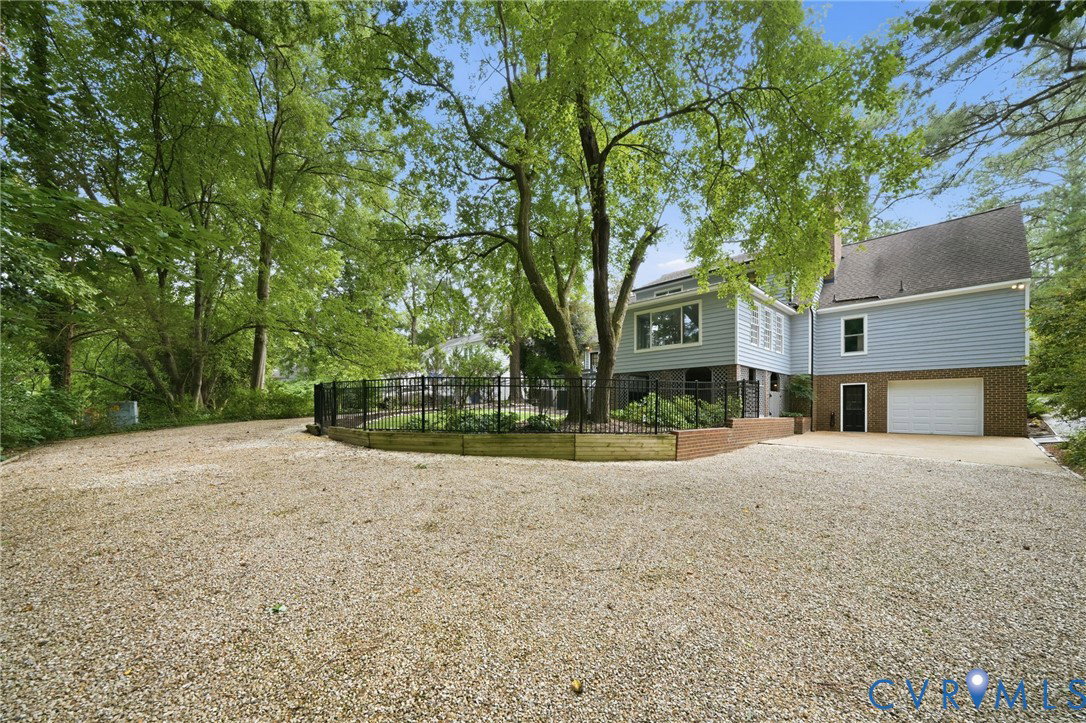
Welcome home to this meticulously maintained, move-in-ready home in the sought-after Gayton Forest subdivision. This home perfectly blends modern updates with everyday comfort. With over 4,000 square feet of living space and a first floor Primary Suite, this home will not disappoint! Interior Highlights & Comfort: The interior feels fresh and inviting, featuring sleek new AVP flooring in the family room (2026) and upgraded carpeting in the front room (2022). The home’s most desirable spaces have been transformed, including a stunning, fully remodeled primary bathroom (2025) and a beautifully updated upstairs full bathroom (2019). Modernized Systems & Kitchen: Functionality meets peace of mind with significant upgrades to the home’s major systems. Energy efficiency and comfort are enhanced by Anderson windows throughout the bedrooms and the front of the house (2025), a new second-floor HVAC system (2025), and a new roof over the family room (2022). The kitchen is a home chef’s dream, equipped with modern conveniences including a newer dishwasher (2024), microwave (2024), trash compactor (2023), and garbage disposal (2025). Exterior & Convenience: The exterior boasts lasting durability with updated chimney caps (2025) and a private backyard fence (2019). Gutter guards have been installed for easy maintenance. The laundry room has also been updated with a newer washing machine (2024) and dryer (2022), ensuring every corner of this home is ready for its new owners. You will love the easy access to Short Pump, Downtown Richmond, shops, restaurants and so much more! Hurry-this one will not last!
Additional Information
- Taxes
- $5,312
- Hoa Fee
- $120
- Interior Features
- Bookcases, Built-in Features, Bedroom on Main Level, Ceiling Fan(s), Dining Area, Separate/Formal Dining Room, Double Vanity, French Door(s)/Atrium Door(s), Fireplace, Granite Counters, Kitchen Island, Bath in Primary Bedroom, Main Level Primary, Recessed Lighting, Track Lighting, Walk-In Closet(s)
- Appliances
- Built-In Oven, Cooktop, Dryer, Dishwasher, Electric Cooking, Electric Water Heater, Microwave, Oven, Range, Refrigerator, Smooth Cooktop, Stove, Washer
- Heating
- Forced Air, Natural Gas
- Cooling
- Central Air, Electric
- Flooring
- Carpet, Tile, Vinyl, Wood
- Exterior Features
- Deck, Hot Tub/Spa, Lighting, Porch
- Garage Spaces
- 1
- Roof
- Composition
- Elementary School
- Pemberton
- Middle School
- Quioccasin
- High School
- Godwin
Mortgage Calculator
Listing courtesy of Real Broker LLC.