2811 Eagle Rock Road, Prince George, VA 23805
- $549,000
- 5
- BD
- 5
- BA
- 2,800
- SqFt




- List Price
- $549,000
- MLS#
- CVR-2617958
- New Construction
- Yes
- Year Built
- 2025
- Stories
- 2
- Bedrooms
- 5
- Bathrooms
- 5
- Baths Half
- 1
- Living Area
- 2,800
- Acres
- 0.46
- Region
- 58 - Prince George
Property Description
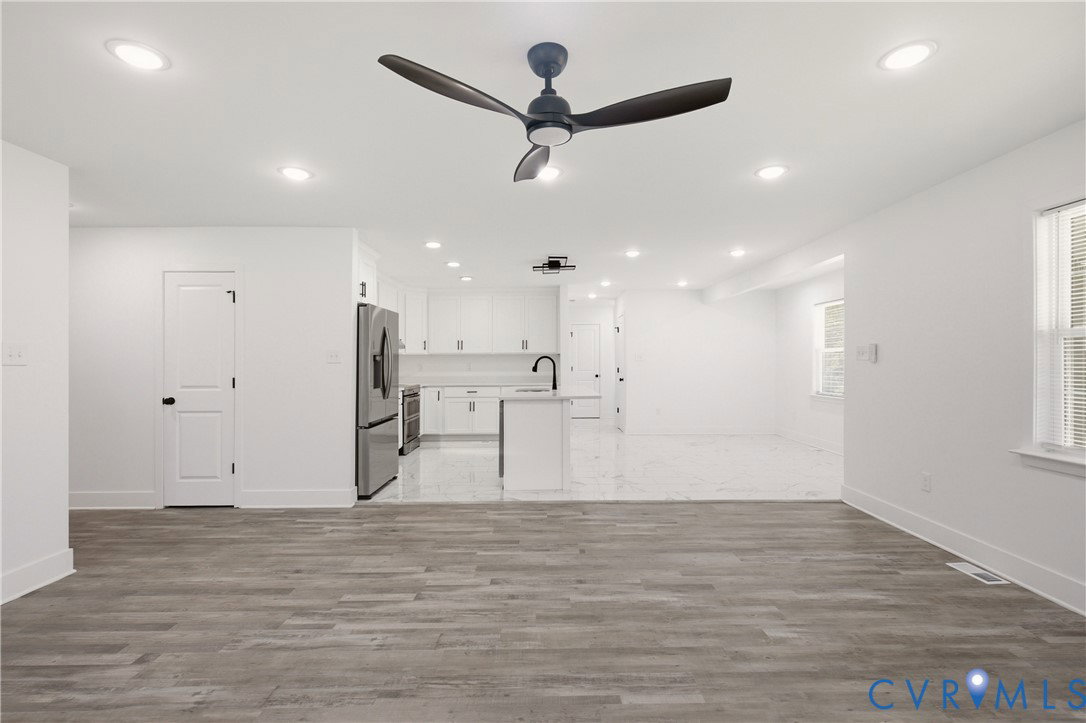
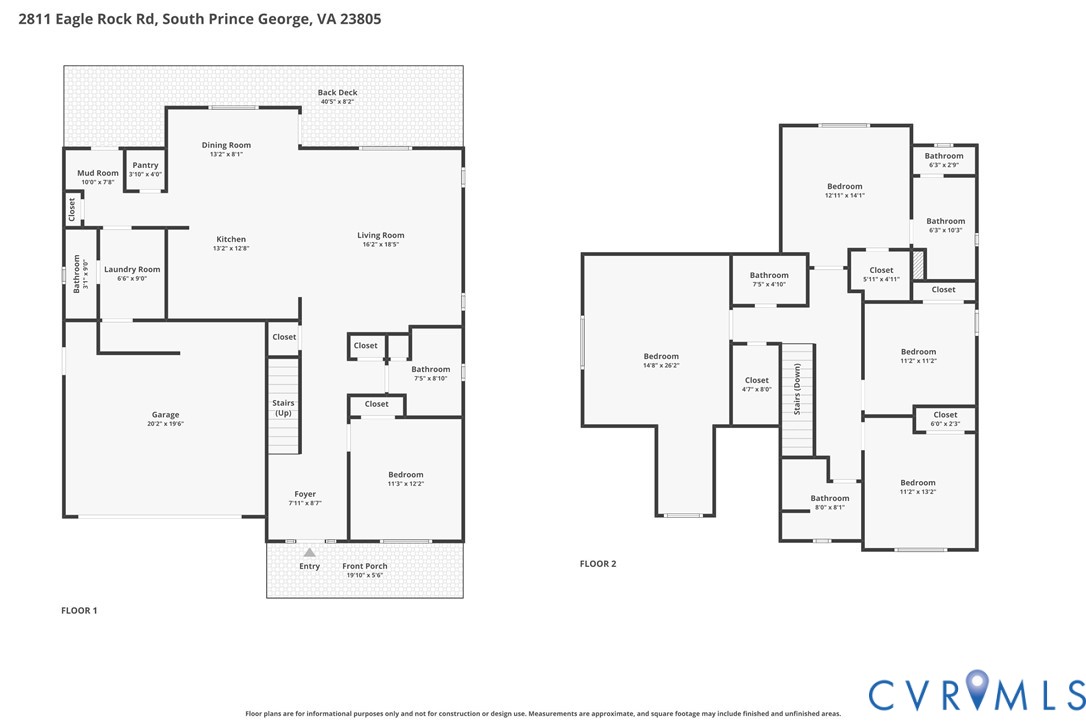
Newly-built country paradise offering unrivaled space and modern style! Step inside an expansive layout featuring luxury vinyl plank flooring and recessed lighting. Daily life flows effortlessly through a bright main level designed for comfortable entertaining. The culinary space serves as a central hub with a functional island, substantial walk-in pantry, a double oven, and factory-fresh stainless steel appliances. Seamlessly transition from the eat-in area out to a massive rear porch that spans the entire length of the home, complete with outdoor lighting for twilight gatherings. A versatile ground-floor room functions as a quiet office or guest retreat, situated directly beside a complete bathroom. Household organization is made simple by a dedicated mudroom with a closet, convenient half-bath, and a laundry station outfitted with a brand Samsung new washer and dryer. The attached, oversized garage accommodates multiple vehicles or a workshop and includes a handy pedestrian entry door. The upper level introduces the grand primary suite, highlighting a striking cathedral ceiling, large walk-in closet, and a private ensuite bathroom with a double vanity. Three additional upstairs bedrooms create distinct zones for family or visitors, including one exceptionally vast room situated right next to a walk-in closet and a full hallway bath. Situated in Prince George County, this newly-built property balances pastoral serenity with exceptional regional amenities. Enjoy close proximity to the Appomattox River Regional Park, diverse public trails, and straightforward commutes via I-95. Schedule a tour today and be the first to own this turnkey home!
Additional Information
- Taxes
- $127
- Interior Features
- Bedroom on Main Level, Breakfast Area, Ceiling Fan(s), Cathedral Ceiling(s), Dining Area, Double Vanity, Eat-in Kitchen, Granite Counters, High Ceilings, Kitchen Island, Bath in Primary Bedroom, Pantry, Recessed Lighting, Walk-In Closet(s)
- Appliances
- Double Oven, Dryer, Dishwasher, Electric Cooking, Electric Water Heater, Disposal, Microwave, Oven, Refrigerator, Range Hood, Smooth Cooktop, Stove, Washer
- Heating
- Electric, Heat Pump
- Cooling
- Central Air, Electric
- Flooring
- Tile, Vinyl
- Exterior Features
- Deck, Lighting, Porch, Paved Driveway
- Garage Spaces
- 2
- Roof
- Composition, Shingle
- Elementary School
- Walton
- Middle School
- Moore
- High School
- Prince George
Mortgage Calculator
Listing courtesy of Real Broker LLC.