8931 Lewdown Place, Chesterfield, VA 23832
- $739,950
- 5
- BD
- 5
- BA
- 4,320
- SqFt




- List Price
- $739,950
- MLS#
- CVR-2618350
- Year Built
- 2024
- Stories
- 2
- Bedrooms
- 5
- Bathrooms
- 5
- Baths Half
- 1
- Living Area
- 4,320
- Acres
- 0.30
- Region
- 54 - Chesterfield
- Subdivision
- Harpers Mill
- Neighborhood
- Harpers Mill
Property Description
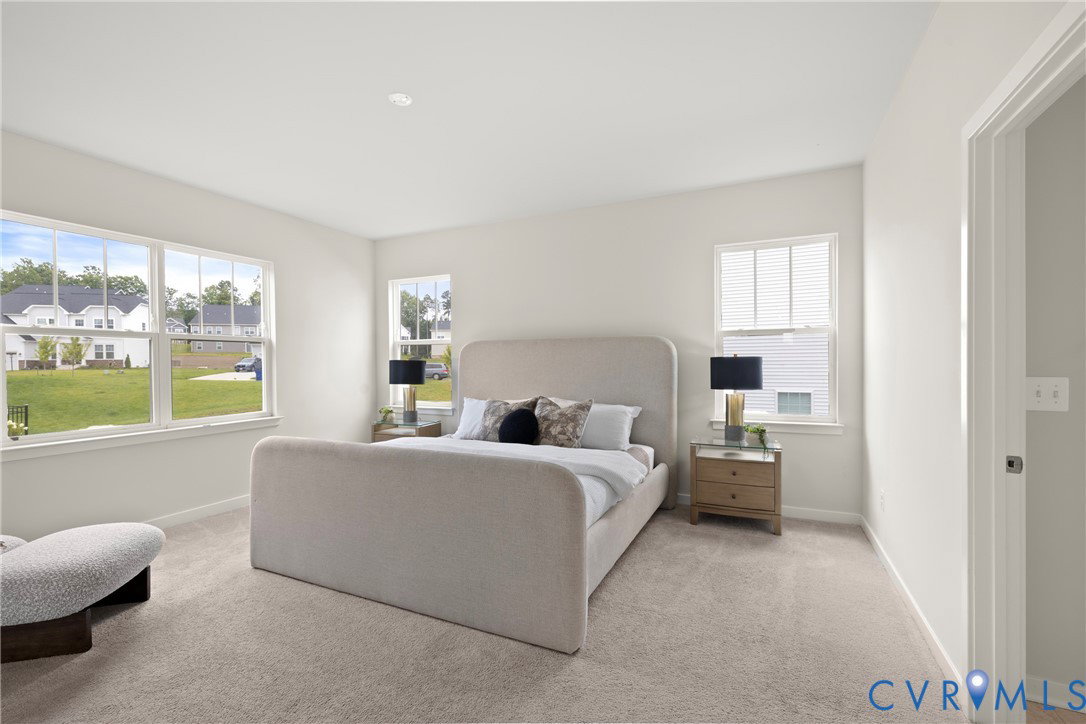
Built in 2024 and better than new, this 5-bedroom, 4.5-bath home solves the problem most buyers can't: space for everyone, including the generation that needs their own front door to privacy. A main-level bedroom with full en suite gives parents, guests, or returning college kids a true retreat — no stairs, no shared bathroom. The heart of the home is an open kitchen-to-great-room stretch made for real life: oversized island, granite counters, stainless appliances, walk-in pantry, and a covered rear porch just steps away for morning coffee or Friday night cookouts. A dedicated office behind French doors means work-from-home actually works. Upstairs, the primary suite delivers the oversized walk-in closet and double-vanity shower bath you've been screenshotting, while three more bedrooms — each with walk-in closets — share smart Jack-and-Jill baths, plus a loft for homework, gaming, or movie nights. Then there's the finished walk-out basement: a full bath, rec room, and flex space ready to become a home theater, gym, or a second private living suite. Refrigerator, washer, and dryer convey — move in and live. All of this in Harpers Mill, with pools, clubhouse, trails, and playgrounds, zoned for Winterpock, Deep Creek, and Cosby schools. Freshly painted, 8 year structural transferrable builder warranty and 1 year home warranty (seller offered).
Additional Information
- Taxes
- $5,507
- Hoa Fee
- $800
- Interior Features
- Bedroom on Main Level, Dining Area, Granite Counters, High Ceilings, Kitchen Island, Loft, Bath in Primary Bedroom, Pantry, Cable TV, Walk-In Closet(s)
- Appliances
- Built-In Oven, Dishwasher, Disposal, Microwave, Refrigerator, Washer
- Heating
- Forced Air, Natural Gas
- Cooling
- Central Air
- Flooring
- Partially Carpeted, Vinyl
- Amenities
- Management
- Exterior Features
- Sprinkler/Irrigation, Porch, Paved Driveway
- Garage Spaces
- 2
- Roof
- Shingle
- Elementary School
- Winterpock
- Middle School
- Deep Creek
- High School
- Cosby
Mortgage Calculator
Listing courtesy of Real Broker LLC.