17218 Ivory Bill Lane, Chesterfield, VA 23838
- $650,000
- 4
- BD
- 3
- BA
- 2,650
- SqFt




- List Price
- $650,000
- MLS#
- CVR-2619262
- Year Built
- 2019
- Bedrooms
- 4
- Bathrooms
- 3
- Living Area
- 2,650
- Acres
- 1.78
- Region
- 54 - Chesterfield
- Subdivision
- Crimson Crest
- Neighborhood
- Crimson Crest
Property Description
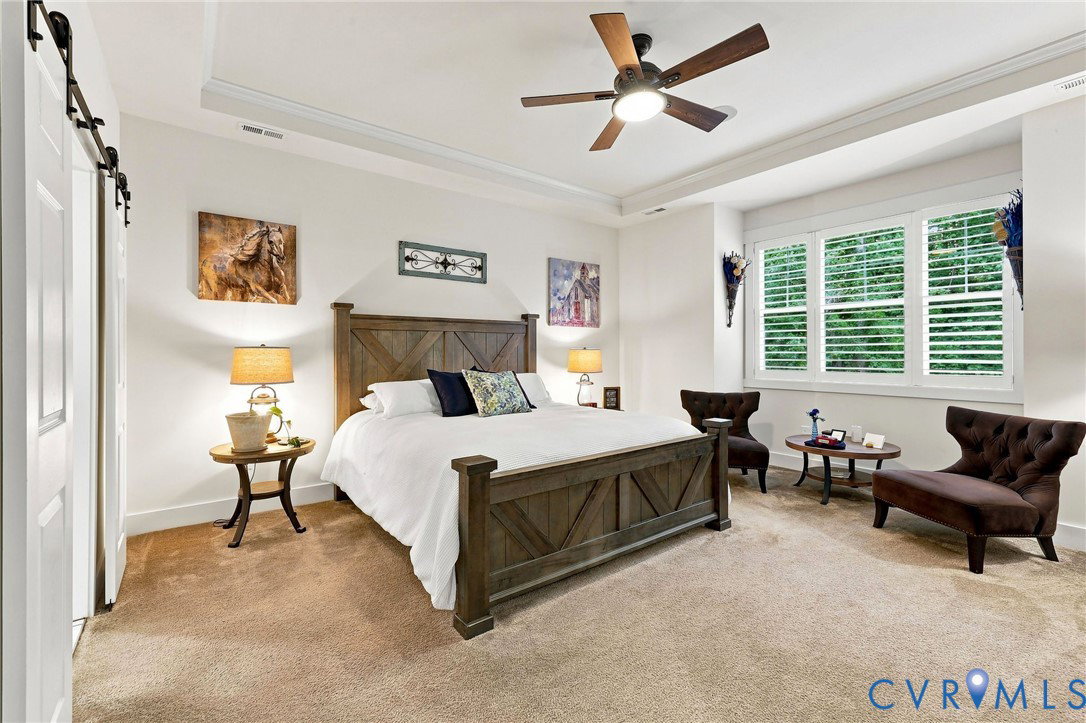
Tucked away on a beautifully landscaped homesite that backs to mature trees, this home offers the perfect balance of peaceful country living & everyday convenience. Imagine starting your mornings w/coffee on the screened porch, listening to nature wake up around you, then ending the day relaxing on the composite deck enjoying the peace. Inside, warm hardwood floors, abundant recessed lighting, & surround sound speakers throughout the house are several of the fantastic upgrades throughout this Custom home. There are additional windows including a beautiful bay window which fills the home w/abundant natural light. A multitude of upgrades throughout create inviting spaces designed for both everyday living & entertaining. The spacious family room w/a cozy fireplace is the heart of the home, while the thoughtfully designed kitchen features granite countertops, custom tile backsplash, abundant cabinetry, a large pantry, stainless steel appliances, & an island that naturally becomes the gathering place for family & friends. The spacious primary suite is a true retreat, offering a comfortable sitting area, two walk-in closets, and a spa-inspired bath with dual vanities & a separate shower. Generous storage throughout the home makes it easy to stay organized while giving everything its place. Step outside and enjoy a backyard designed for making memories, whether hosting weekend barbecues, gardening, or simply enjoying the peaceful wooded backdrop. The irrigation system helps keep the landscaping looking beautiful throughout the seasons, creating curb appeal you'll appreciate every time you arrive home. Beyond the property, you'll love the quiet streets, the sense of privacy, & the natural beauty that surrounds the community. Enjoy the charm of country living while remaining just minutes from shopping, dining, everyday conveniences, and major commuter routes. This is more than a place to live. It's a place to slow down, gather w/ the people who matter most, & enjoy the lifestyle you've been searching for.
Additional Information
- Taxes
- $5,184
- Hoa Fee
- $434
- Interior Features
- Ceiling Fan(s), Dining Area, Separate/Formal Dining Room, Garden Tub/Roman Tub, High Ceilings, Laminate Counters, Bath in Primary Bedroom, Main Level Primary, Pantry, Recessed Lighting, Walk-In Closet(s)
- Appliances
- Dishwasher, Electric Cooking, Electric Water Heater, Disposal, Microwave, Smooth Cooktop, Stove
- Heating
- Electric, Zoned
- Cooling
- Central Air, Heat Pump, Zoned
- Flooring
- Carpet, Ceramic Tile, Tile, Wood
- Amenities
- Landscaping
- Exterior Features
- Sprinkler/Irrigation, Porch
- Garage Spaces
- 2
- Elementary School
- Ettrick
- Middle School
- Matoaca
- High School
- Matoaca
Mortgage Calculator
Listing courtesy of Keller Williams Realty.