7040 Old Roxbury Road, New Kent, VA 23141
- $750,000
- 5
- BD
- 7
- BA
- 4,352
- SqFt




- List Price
- $750,000
- MLS#
- CVR-2619427
- Year Built
- 1999
- Stories
- 3
- Bedrooms
- 5
- Bathrooms
- 7
- Baths Half
- 2
- Living Area
- 4,352
- Acres
- 5
- Region
- 46 - New Kent
Property Description
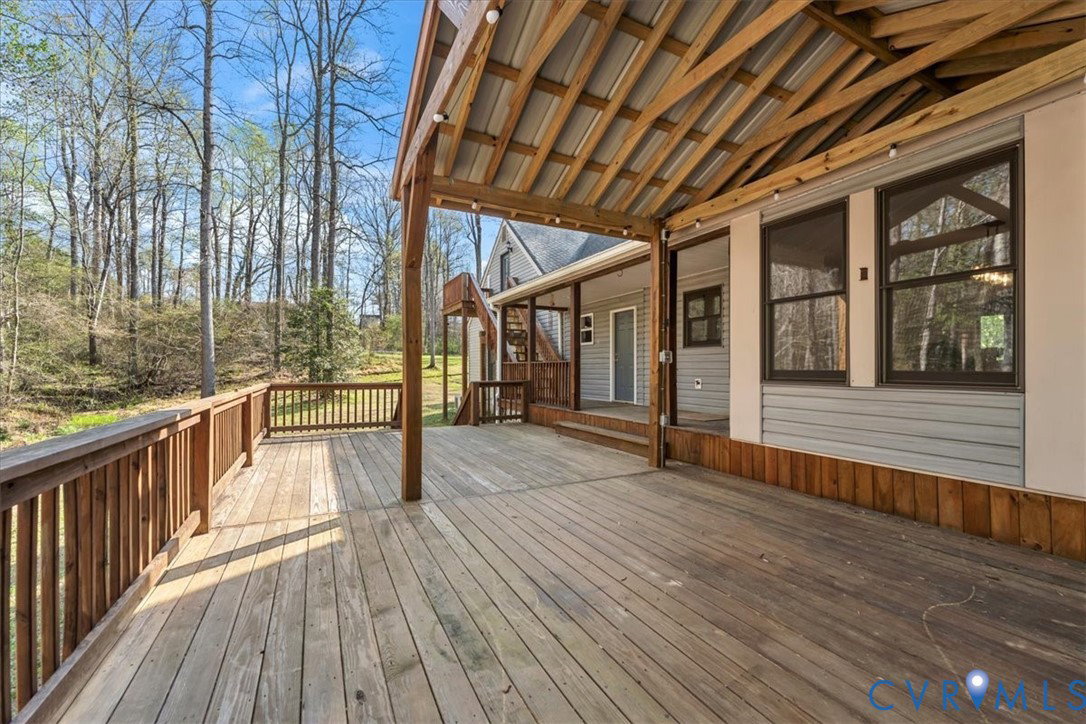
5 bedrooms, 5.2 baths set on 5 private acres with a rare combination of multi-generational living and income-producing potential. The main home features a full wrap around porch with 360 views of the property. Inside an open living area with hardwood floors flowing into updated kitchen & dining space, along with a large first-floor primary suite, dedicated office, and additional bedroom. Outside you have large sundeck along with a separated grilling station right next to the kitchen. Upstairs offers 2 generous sized bedrooms and a full bath as well as an 3rd Extra large bedroom perfect for an additional primary or huge playroom. Head downstairs to the walk-out basement! Basement has flexible living space that coupe be a theater, as well as a complete apartment with a kitchen, living, bedroom, & full bath—ideal for extended family, or potential rental use. Your Outdoor Oasis features 5 private acres w/ multiple overlooks - 2nd floor Balcony, Large open rear Deck, covered grilling deck area, and large privacy fenced-in yard - All surrounded by a private wooded setting reaching past our property - all the way to the interstate will never be developed. A standout feature of the property is the Detached 3-bay garage/man cave/office + apt. The main level includes approximately 800 sq ft with reception area, conference room, office, break room w/ wet bar, full bath, and unfinished bay for storage, suitable for a home-based business or workshop. The upper level offers an open deck to enjoy the acreage, walk in and see your large living room with an open kitchen. Good sized 1-bedroom, 1-bath apartment with kitchen and living area, previously rented for $900/month. Recent updates include HVAC (2022), new well pump, updated decks, and new garage doors. A unique opportunity offering flexibility for residential living, business use, or supplemental income.
Additional Information
- Taxes
- $3,005
- Interior Features
- Wet Bar, Bookcases, Built-in Features, Bedroom on Main Level, Ceiling Fan(s), Dining Area, Granite Counters, Bath in Primary Bedroom, Recessed Lighting
- Appliances
- Dishwasher, Electric Cooking, Electric Water Heater, Refrigerator, Stove
- Heating
- Electric
- Cooling
- Central Air
- Flooring
- Ceramic Tile, Partially Carpeted, Wood
- Exterior Features
- Deck, Lighting, Porch, Storage
- Garage Spaces
- 4
- Roof
- Shingle
- Elementary School
- G. W. Watkins
- Middle School
- New Kent
- High School
- New Kent
Mortgage Calculator
Listing courtesy of EXP Realty, LLC.