11390 Rocky Ridge Road, Hanover, VA 23059
- $635,000
- 4
- BD
- 4
- BA
- 3,255
- SqFt




- List Price
- $635,000
- MLS#
- CVR-2619592
- Year Built
- 2019
- Bedrooms
- 4
- Bathrooms
- 4
- Baths Half
- 1
- Living Area
- 3,255
- Acres
- 1.34
- Region
- 36 - Hanover
Property Description
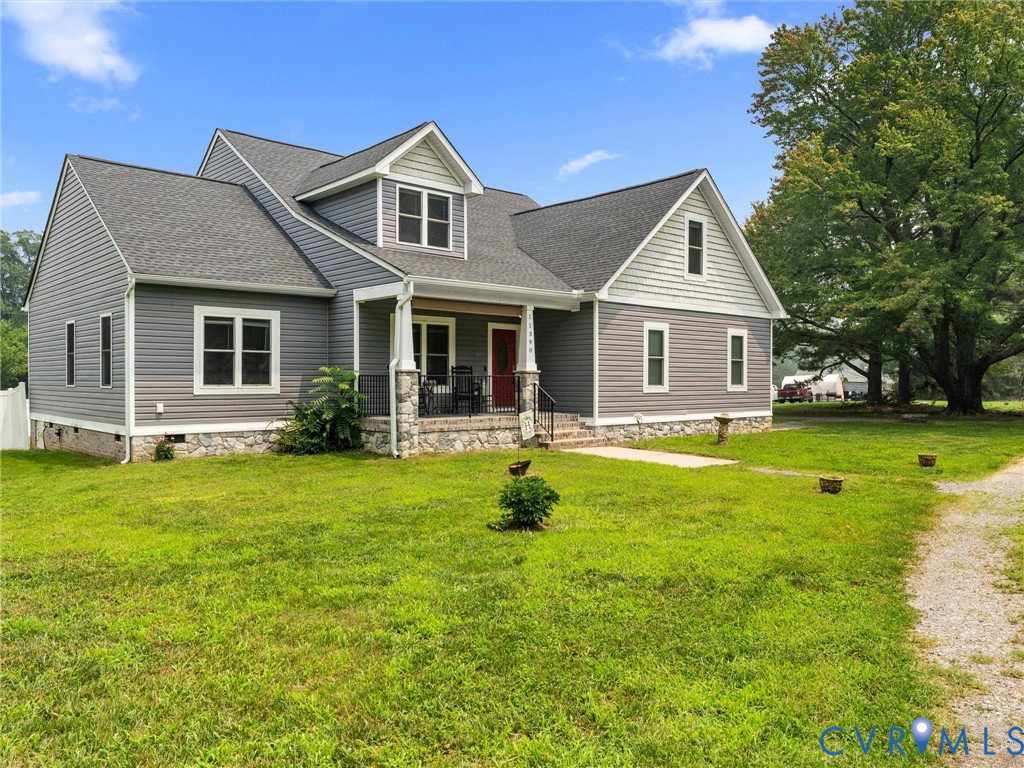
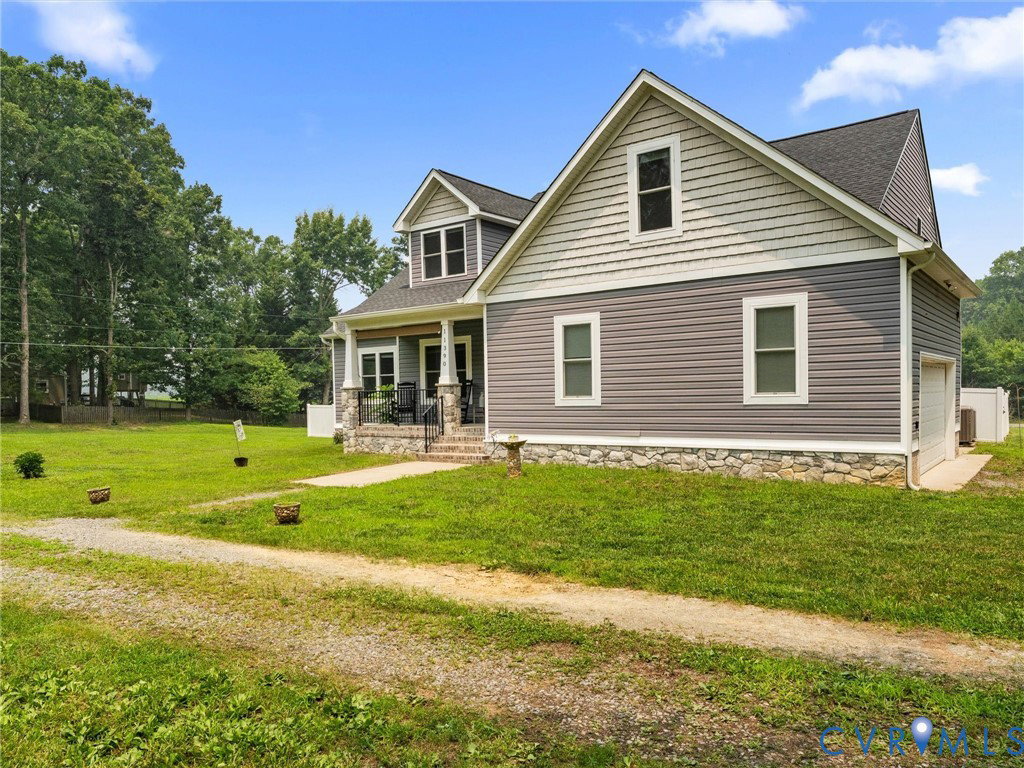
Built custom in 2019, this beautifully designed home offers the perfect blend of quality craftsmanship, flexible living space, and modern comfort on a private setting. With two first-floor primary bedroom options, a dedicated home office, and the potential for a fifth bedroom, the layout is ideal for multi-generational living, working from home, or growing families. The open-concept floor plan is filled with natural light and features spacious living and dining areas that flow seamlessly into the heart of the home. The kitchen is designed for both everyday living and entertaining, offering generous workspace, quality finishes, and plenty of storage. Both first-floor bedroom suites provide exceptional flexibility, whether you're looking for a traditional primary suite, private guest accommodations, or an in-law option. Upstairs, you'll find additional spacious bedrooms along with a large flex room that can easily serve as a fifth bedroom, media room, playroom, or bonus living space. One of the standout features of this home is the custom closet system in every bedroom, providing exceptional organization and maximizing storage throughout the home. A dedicated home office creates the perfect space for remote work, studying, or managing day-to-day life. Outside, enjoy the privacy and peaceful surroundings while still being conveniently located near shopping, dining, schools, and major commuter routes. Thoughtfully designed, impeccably maintained, and loaded with functional living space, this custom-built home is a rare opportunity that offers the flexibility today's buyers are looking for.
Additional Information
- Taxes
- $4,736
- Interior Features
- Bedroom on Main Level, Ceiling Fan(s), Dining Area, Eat-in Kitchen, Granite Counters, High Ceilings, Bath in Primary Bedroom, Main Level Primary, Pantry, Walk-In Closet(s)
- Appliances
- Gas Water Heater, Tankless Water Heater
- Heating
- Electric
- Cooling
- Central Air, Electric
- Flooring
- Ceramic Tile, Partially Carpeted, Wood
- Garage Spaces
- 4
- Roof
- Composition, Shingle
- Elementary School
- Elmont
- Middle School
- Liberty
- High School
- Patrick Henry
Mortgage Calculator
Listing courtesy of KW Metro Center.