2214 Founders View Lane, Powhatan, VA 23113
- $869,000
- 3
- BD
- 3
- BA
- 3,126
- SqFt




- List Price
- $869,000
- MLS#
- CVR-2619733
- Year Built
- 2005
- Bedrooms
- 3
- Bathrooms
- 3
- Baths Half
- 1
- Living Area
- 3,126
- Acres
- 0.29
- Region
- 66 - Powhatan
- Subdivision
- Founders Bridge
- Neighborhood
- Founders Bridge
Property Description
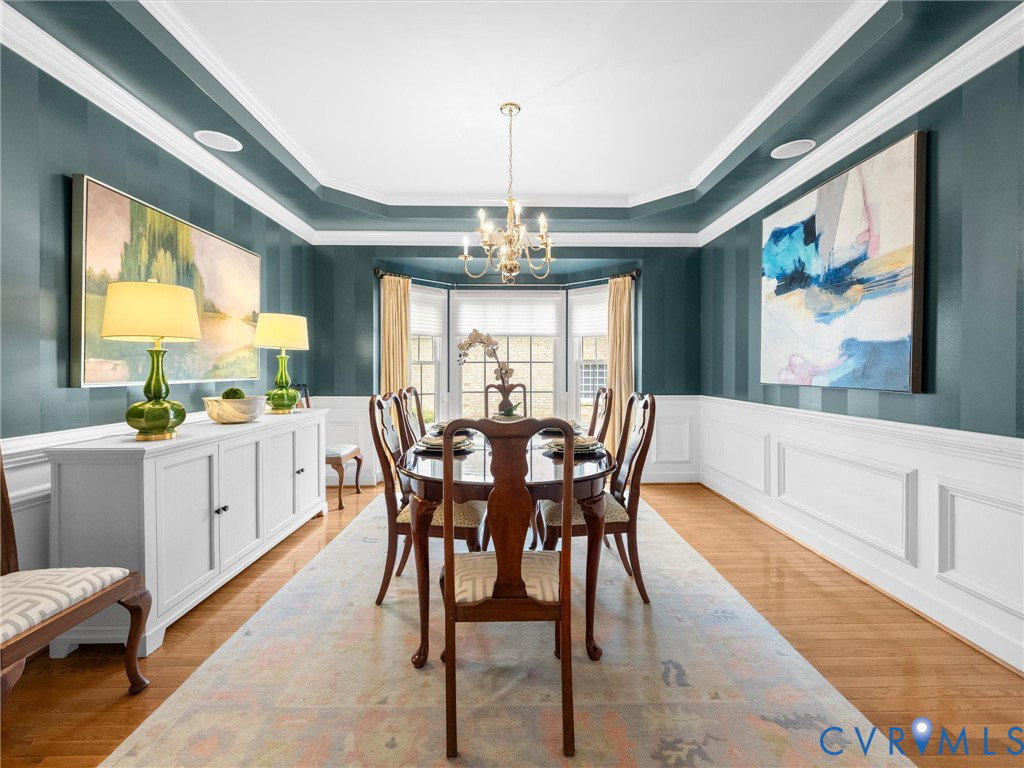
Welcome to 2214 Founders View Lane located in the highly sought-after Golf Villas at Founders Bridge. Built by Boone Homes in 2005, this thoughtfully designed villa offers a spacious, low-maintenance lifestyle with a flexible floor plan that fits a variety of needs. The main level features an inviting living room, a formal dining room with a tray ceiling, and an open kitchen that flows seamlessly into the family room and sunny breakfast area. Just beyond, a bright sunroom making it easy to enjoy the peaceful and private outdoor setting. A flexible first-floor room currently serves as a home office but could easily function as a guest bedroom. The first-floor primary suite is a true retreat, separate walk-in closets, and a spacious ensuite bath. You'll also find a convenient laundry room, attached two-car garage, along with a powder room for guests. Upstairs are two generously sized bedrooms connected by a Jack-and-Jill bath, plus exceptional storage with a walk-in large attic. Living in the Villas means you'll enjoy low-maintenance living, along with all the amenities Founders Bridge has to offer, including the clubhouse, pool, and beautifully maintained common areas. Shopping, dining, Route 288, and neighborhood favorite Tavern 19 are all just minutes away. Don’t miss this gorgeous turnkey home that has been meticulously maintained!
Additional Information
- Taxes
- $4,950
- Hoa Fee
- $389
- Interior Features
- Bookcases, Built-in Features, Bedroom on Main Level, Breakfast Area, Bathroom Rough-In, Tray Ceiling(s), Ceiling Fan(s), Dining Area, Separate/Formal Dining Room, Double Vanity, Eat-in Kitchen, Granite Counters, High Ceilings, Bath in Primary Bedroom, Main Level Primary, Pantry, Recessed Lighting, Cable TV, Walk-In Closet(s)
- Appliances
- Dishwasher, Disposal, Tankless Water Heater
- Heating
- Electric, Natural Gas, Zoned
- Cooling
- Electric, Gas, Zoned
- Flooring
- Carpet, Tile, Wood
- Amenities
- Landscaping, Management
- Exterior Features
- Sprinkler/Irrigation, Porch, Paved Driveway
- Garage Spaces
- 2
- Roof
- Composition
- Elementary School
- Flat Rock
- Middle School
- Powhatan
- High School
- Powhatan
Mortgage Calculator
Listing courtesy of Shaheen Ruth Martin & Fonville.