401 N Hamilton Street Unit A, Richmond, VA 23221
- $349,950
- 2
- BD
- 2
- BA
- 828
- SqFt




- List Price
- $349,950
- MLS#
- CVR-2619811
- Year Built
- 1962
- Stories
- 2
- Bedrooms
- 2
- Bathrooms
- 2
- Baths Half
- 1
- Living Area
- 828
- Acres
- 0.02
- Region
- 20 - Richmond
- Subdivision
- Mount Vernon Condominiums
- Neighborhood
- Mount Vernon Condominiums
Property Description
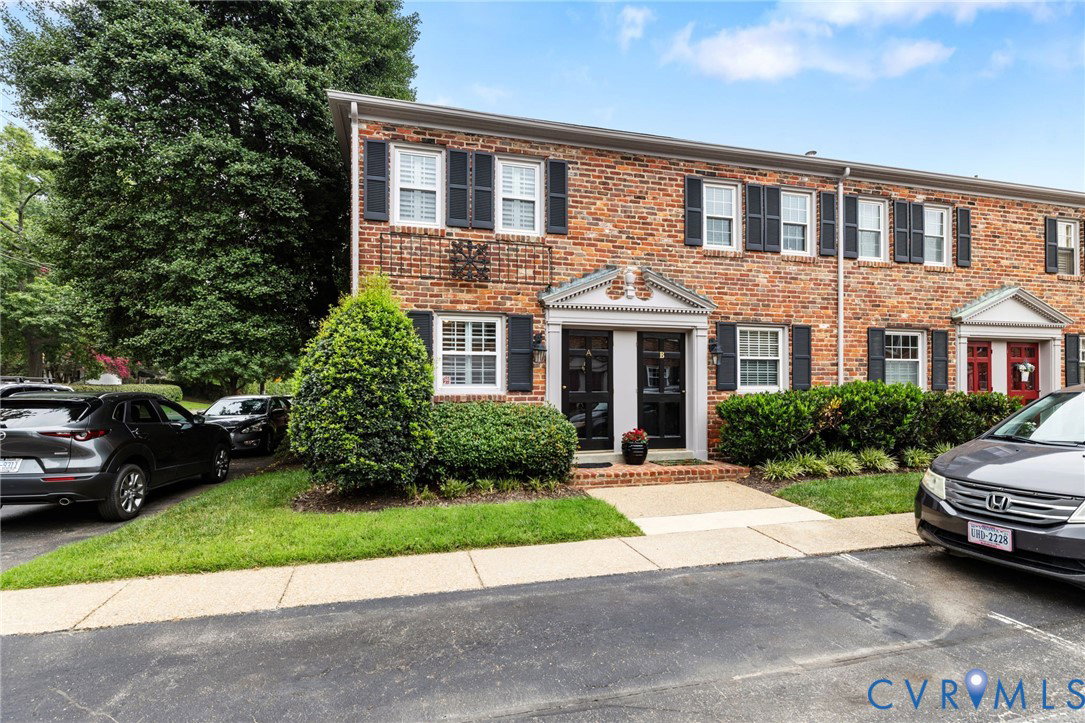
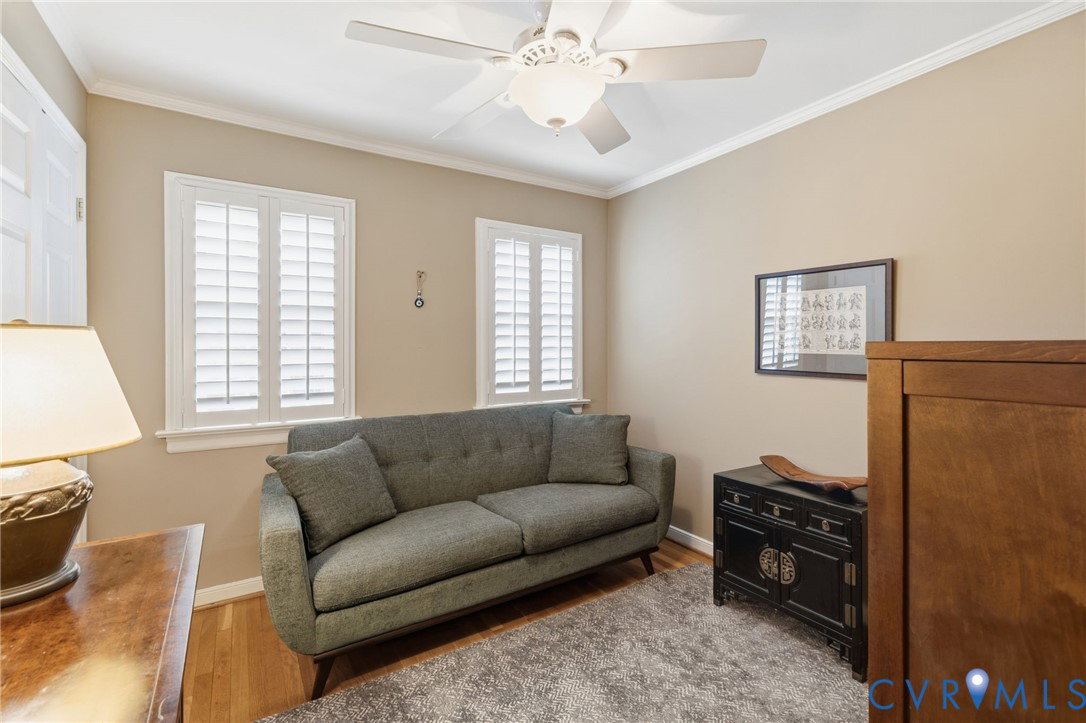
Welcome to 401 N. Hamilton Street, Unit A! An updated end-unit condo ideally located in the heart of Richmond's highly sought-after Near West End! Just a short walk to Carytown, Libbie & Grove, local parks, coffee shops, restaurants, and shopping, this move-in ready home offers the perfect combination of style, convenience, and low-maintenance living. Inside, you'll find a bright, light-filled floor plan thanks to the desirable end-unit location with additional windows! The renovated kitchen features granite countertops, updated cabinetry, and ample prep space, while both the full and half bathrooms have been tastefully renovated with timeless finishes. Hardwood floors, recessed lighting, and classic details create a warm, inviting feel throughout. The first floor offers comfortable living and dining spaces, an updated kitchen, and a convenient powder room. Upstairs, you'll find two spacious bedrooms and a beautifully renovated full bath. Additional highlights include updated windows, assigned parking, access to the community pool, and low condo fees that make ownership easy! Whether you're looking for your first home, downsizing, or searching for a turnkey property in one of Richmond's most desirable neighborhoods, this home is an exceptional opportunity! Zoned for Munford Elementary and just minutes from Scott's Addition, the Fan, the Museum District, Downtown, and the University of Richmond, this is city living at its best!
Additional Information
- Taxes
- $3,264
- Hoa Fee
- $346
- Interior Features
- Ceiling Fan(s), Dining Area, French Door(s)/Atrium Door(s), Granite Counters, Recessed Lighting
- Appliances
- Gas Water Heater
- Heating
- Forced Air, Natural Gas
- Cooling
- Central Air
- Flooring
- Laminate, Parquet, Slate, Tile, Wood
- Roof
- Composition
- Elementary School
- Munford
- Middle School
- Albert Hill
- High School
- Thomas Jefferson
Mortgage Calculator
Listing courtesy of Long & Foster REALTORS.