507 Sherman Avenue, Hopewell, VA 23860
- $349,950
- 3
- BD
- 3
- BA
- 1,890
- SqFt






- List Price
- $349,950
- MLS#
- CVR-2619830
- New Construction
- Yes
- Year Built
- 2026
- Stories
- 2
- Bedrooms
- 3
- Bathrooms
- 3
- Baths Half
- 1
- Living Area
- 1,890
- Acres
- 0.46
- Region
- 56 - Hopewell
- Subdivision
- Westwood Park Section 2
- Neighborhood
- Westwood Park Section 2
Property Description
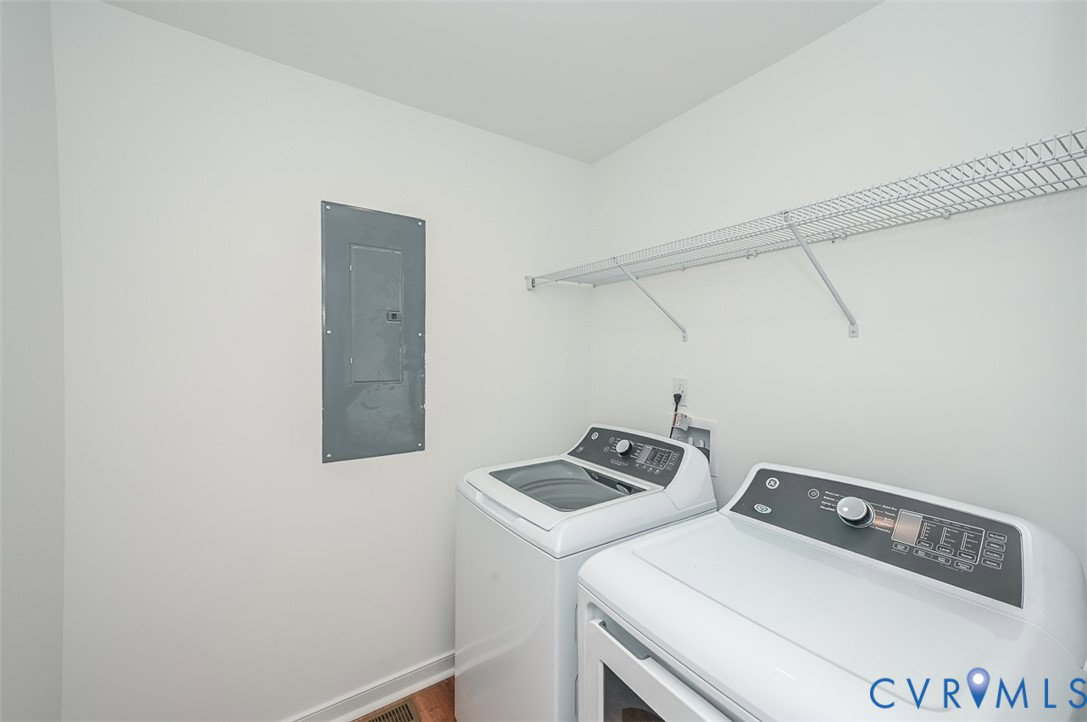
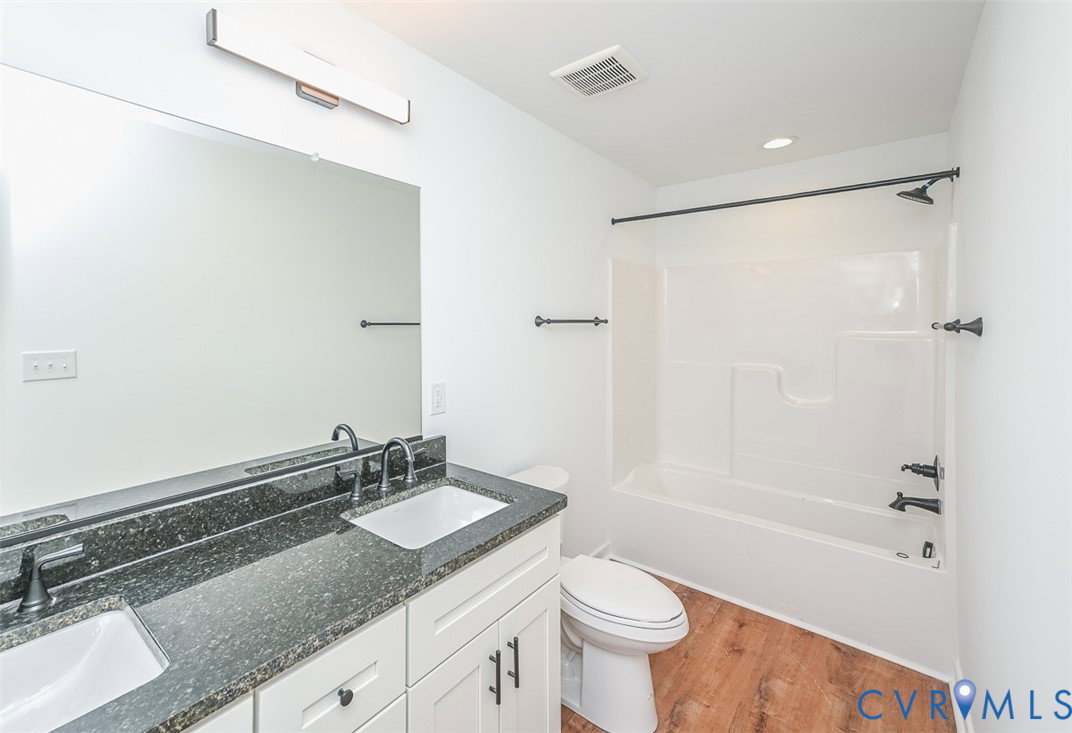
WELCOME HOME TO 507 SHERMAN AVENUE! Located in the desirable Westwood Park Section 2 neighborhood, this brand-new construction home features the popular Summer Breeze plan, offering 1,890 square feet, 3 bedrooms, and 2.5 baths with a spacious, open-concept design. Step inside to a bright and welcoming first floor featuring Luxury Vinyl Plank flooring throughout. The inviting living room offers recessed lighting and a ceiling fan with light and flows seamlessly into the well-appointed kitchen. The kitchen features granite countertops, stainless steel appliances, a large island, recessed lighting, a ceiling fan with light, pantry, and adjoining dining area—perfect for everyday living and entertaining. A convenient laundry room and half bath complete the first floor. Upstairs, you'll find a spacious owner's suite featuring a large walk-in closet and private full bath with a dual vanity and tub/shower combination. Two additional generously sized bedrooms and a second full bath provide plenty of space for family, guests, or a home office. Additional features include vinyl siding and windows, a pull-down attic for extra storage, inviting front porch, and electric heat pump with central air. Don't miss your opportunity to make this beautiful new construction home your own!
Additional Information
- Taxes
- $610
- Interior Features
- Ceiling Fan(s), Dining Area, Double Vanity, Eat-in Kitchen, Granite Counters, Bath in Primary Bedroom, Pantry, Recessed Lighting, Walk-In Closet(s)
- Appliances
- Dishwasher, Electric Cooking, Electric Water Heater, Microwave, Oven, Stove
- Heating
- Electric, Heat Pump
- Cooling
- Central Air, Electric
- Flooring
- Carpet, Vinyl
- Exterior Features
- Porch
- Roof
- Composition, Shingle
- Elementary School
- Dupont
- Middle School
- Carter G. Woodson
- High School
- Hopewell
Mortgage Calculator
Listing courtesy of Metro Realty Services Inc.