3600 Bradford, Williamsburg, VA 23188
- $589,250
- 4
- BD
- 4
- BA
- 2,410
- SqFt




- List Price
- $589,250
- MLS#
- CVR-2619913
- Year Built
- 2004
- Stories
- 2
- Bedrooms
- 4
- Bathrooms
- 4
- Baths Half
- 1
- Living Area
- 2,410
- Acres
- 0.14
- Region
- 118 - James City Co.
- Subdivision
- Brandon Woods
- Neighborhood
- Brandon Woods
Property Description
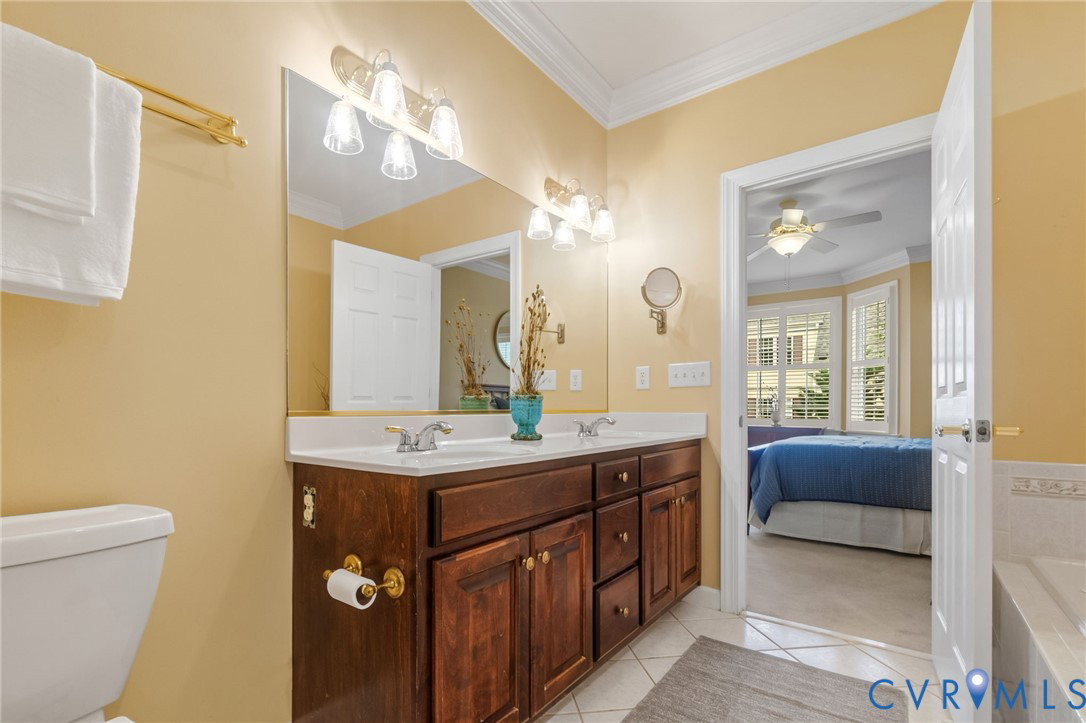
Welcome to Brandon Woods, one of Williamsburg’s most unique and desirable communities. Nestled on 50 beautifully landscaped acres, this intimate neighborhood of just 110 homes is surrounded by a 75-foot green-space buffer for peace and privacy. A rare “landominium,” Brandon Woods blends the ease of condo living with the charm of single-family homeownership - each owner holds title to both the home and the land, while the HOA handles mowing, mulching, pruning, leaf removal, weeding, aeration, seeding, irrigation water & maintenance, trash, exterior painting, power washing, and common areas. Inside, you’ll find a first-floor primary suite, an open kitchen with abundant solid-wood cabinetry, hardwood floors, fresh paint and newer carpet, elegant molding, and plantation shutters. Upstairs offers a second primary/guest suite with full bath, two additional bedrooms, and another full bath. Outside, a lovely deck shaded by gorgeous crepe myrtles is perfect for entertaining. The side yard is home to some mature arborvitae which offer privacy from the surrounding neighbors. Updates include a new roof (2023), Carrier gas furnace (2019), Rheem water heater (2024), Vinyl replacement windows, custom built-in dressers in the primary closets, new garage doors and more. The storage is exceptional: an extra-tall 2.5-car garage with built-in cabinetry, utility sink, ample outlets, and room for overhead storage; knee-wall access off bedroom 4 (the office); a 17’ x 17’ walk-in attic off bedroom 3; and a large pull-down attic, tall enough to walk in. Every bedroom has two closets or a double-width closet, plus plenty more throughout. All this just minutes from New Town, Monticello Marketplace, Five Forks, historic Williamsburg, and William & Mary. Come take a look!
Additional Information
- Taxes
- $3,878
- Hoa Fee
- $375
- Interior Features
- Bedroom on Main Level, Separate/Formal Dining Room, Eat-in Kitchen, Fireplace, High Ceilings, Main Level Primary
- Appliances
- Electric Cooking, Gas Water Heater
- Heating
- Natural Gas, Zoned
- Cooling
- Gas, Zoned
- Flooring
- Ceramic Tile, Partially Carpeted, Wood
- Exterior Features
- Deck, Paved Driveway
- Garage Spaces
- 2
- Elementary School
- Clara Byrd Baker
- Middle School
- Lois Hornsby
- High School
- Lafayette
Mortgage Calculator
Listing courtesy of Samson Properties.