Share this with your friends


+12024917623
EXP REALTY
13818 Hentland Court, Chesterfield, VA 23112
- $575,000
- 5
- BD
- 4
- BA
- 3,022
- SqFt




- List Price
- $575,000
- MLS#
- CVR-2619969
- Year Built
- 2022
- Stories
- 2
- Bedrooms
- 5
- Bathrooms
- 4
- Baths Half
- 1
- Living Area
- 3,022
- Acres
- 0.28
- Region
- 54 - Chesterfield
- Subdivision
- Collington East
- Neighborhood
- Collington East
Property Description
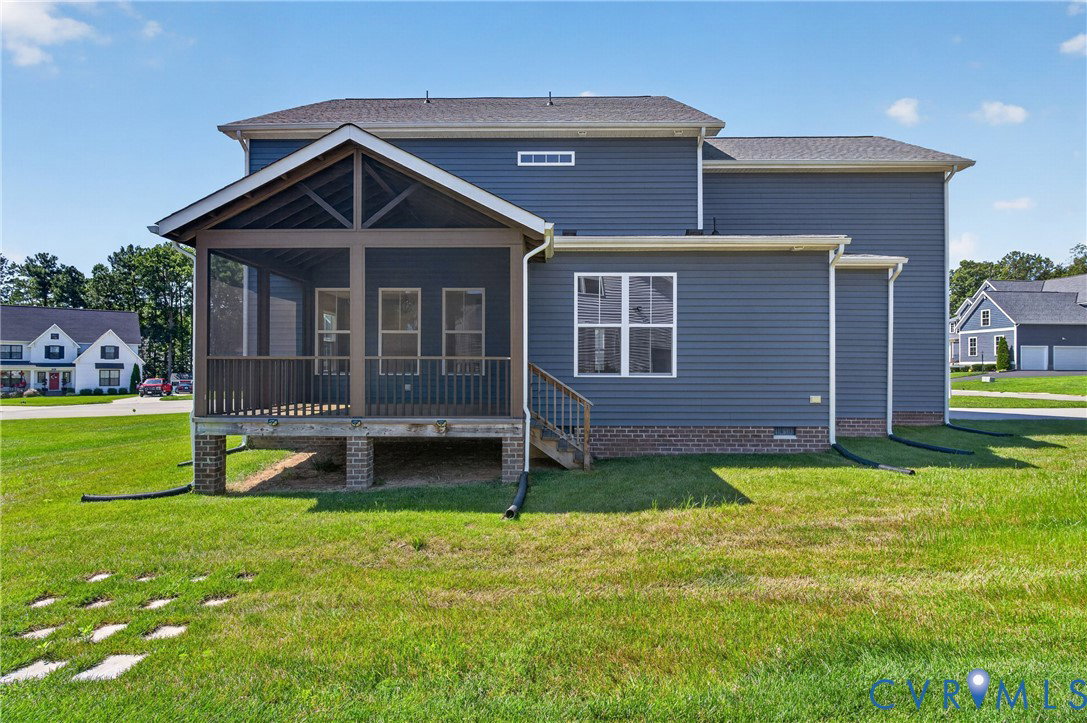
Tucked away on a corner lot at the end of a cul-de-sac in the sought-after Collington East community, this stunning 5 bedroom, 3.5 bath home offers the perfect blend of modern style, flexible living space, and everyday comfort. Built in 2022 and offering over 3,000 square feet, this home still feels fresh, contemporary, and move-in ready. Step inside to find hard surface flooring throughout the first floor, a formal dining room perfect for hosting holidays and special occasions, and a versatile first-floor bedroom currently used as a home office with a full bath conveniently located just outside the room. The heart of the home is the open-concept kitchen featuring quartz countertops, a gas stove, abundant cabinetry, and seamless flow into the spacious living area and screened-in porch—creating an ideal setup for entertaining or relaxing evenings at home. A large pantry delivers impressive storage and organization, ensuring every item has its place while enhancing the kitchen's functionality. Upstairs, you’ll find four additional bedrooms including a spacious primary suite complete with a walk-in closet and private en-suite bath. The oversized fourth bedroom offers incredible flexibility and could easily serve as a second family room, playroom, media room, or workout space depending on your needs. With its desirable layout, newer construction, and prime location in the heart of Midlothian, this home checks all the boxes for space, function, and lifestyle.
Additional Information
- Taxes
- $5,074
- Hoa Fee
- $150
- Interior Features
- Bedroom on Main Level, Breakfast Area, Dining Area, Double Vanity, En Suite Bathroom, Full Bath on Main Level, Granite Counters, High Ceilings, Kitchen Island, Bath in Primary Bedroom, Pantry, Recessed Lighting, Walk-In Closet(s)
- Appliances
- Dryer, Dishwasher, Gas Cooking, Disposal, Microwave, Refrigerator, Stove, Washer
- Heating
- Electric, Heat Pump, Zoned
- Cooling
- Electric, Heat Pump, Zoned
- Flooring
- Partially Carpeted, Vinyl, Wood
- Exterior Features
- Deck, Porch, Paved Driveway
- Garage Spaces
- 2
- Roof
- Shingle
- Elementary School
- Spring Run
- Middle School
- Bailey Bridge
- High School
- Manchester
Mortgage Calculator
Listing courtesy of Redfin Corporation.