12230 Pin Oak Loop, Powhatan, VA 23002
- $620,030
- 4
- BD
- 3
- BA
- 2,925
- SqFt






- List Price
- $620,030
- MLS#
- CVR-2620341
- New Construction
- Yes
- Year Built
- 2026
- Stories
- 2
- Bedrooms
- 4
- Bathrooms
- 3
- Living Area
- 2,925
- Region
- 59 - Amelia
- Subdivision
- Redfield South
- Neighborhood
- Redfield South
Property Description
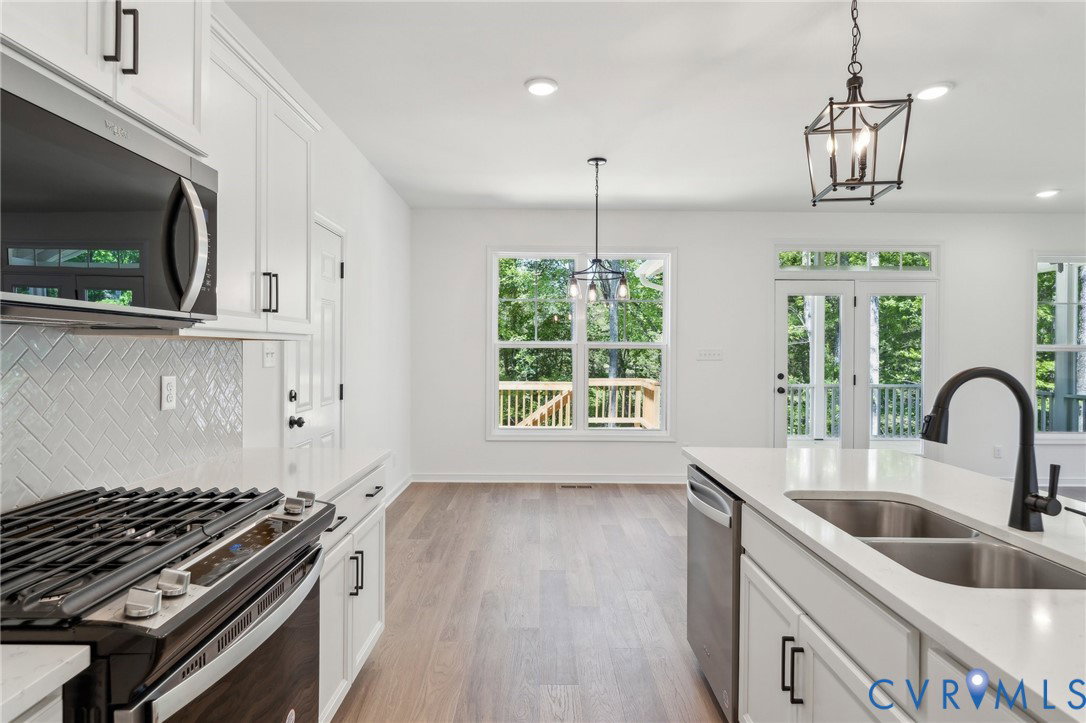
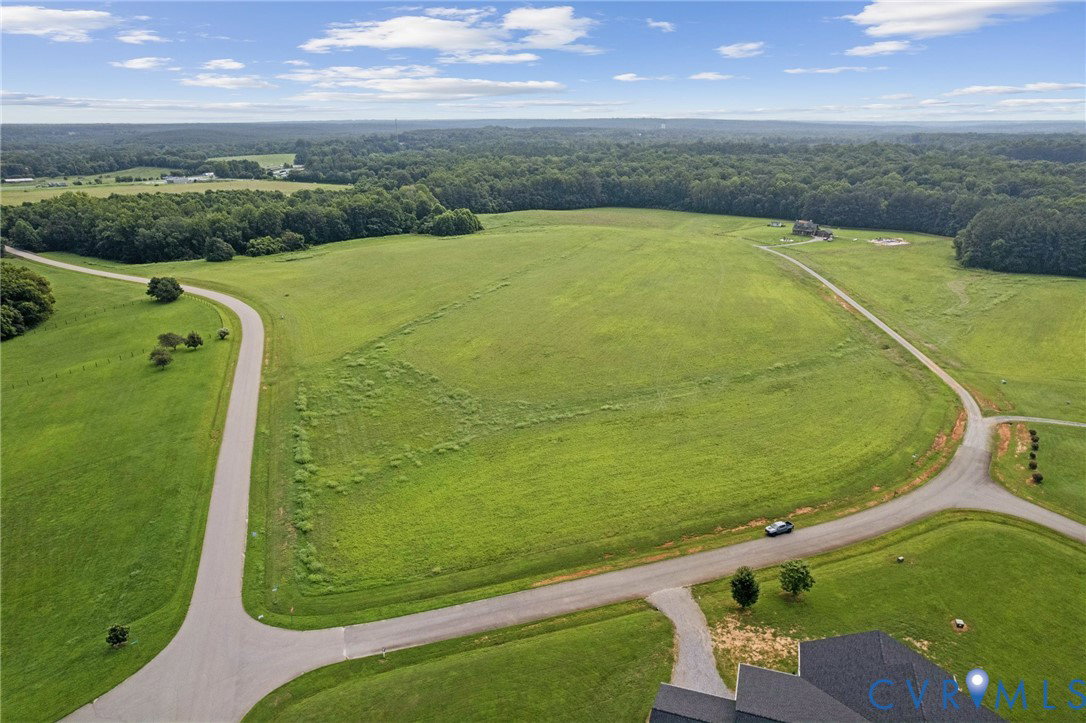
Exceptional 3+ acre homesite offering a rare opportunity to build The Jefferson by Main Street Homes, a thoughtfully designed open-concept floor plan tailored for both comfort and functionality. As you enter through the wide, inviting foyer, you are greeted by a formal dining room and a convenient main-level bedroom with a full bathroom, perfect for guests or a home office. The heart of the home lies in the expansive kitchen, which seamlessly overlooks an extended breakfast nook and a cozy great room, creating a warm environment for daily living and entertaining. Practicality meets style with a two-car side-load garage that opens into a spacious mudroom, keeping your home organized and tidy. The second floor serves as a private retreat, featuring a spacious primary suite complete with a spa-like bathroom and impressive separate his-and-hers walk-in closets. Two additional bedrooms, each equipped with its own walk-in closet, share a well-appointed secondary bathroom featuring double vanities. This layout also includes a large bonus room, offering the flexible space needed for a media center, playroom, or fitness studio. Amelia County’s local highlights provide an enriched lifestyle. Redfield South is just minutes from everyday essentials in Amelia Court House. Outdoor enthusiasts will appreciate the proximity to the Amelia Wildlife Management Area for weekend hiking, kayaking, and horseback riding. Family adventures are always within reach, with the Richmond Metro Zoo, Chesterfield Berry Farm, and Amelia Campground all located just 10 to 15 minutes away. For those commuting, you are ideally positioned for an easy 45-minute drive to Downtown Richmond, 30 minutes to Longwood University, and 45 minutes to Hampden-Sydney College. THIS HOME IS UNDER CONSTRUCTION. THE PHOTOS, VIDEOS, AND/OR 3D TOUR SHOWN REPRESENT THE FLOOR PLAN BUT ARE NOT OF THIS SPECIFIC HOME. SELECTIONS AND FEATURES ARE SAMPLES AND NOT THE ACTUAL SELECTIONS AND FEATURES IN THE HOME. SEE A NEW HOME CONSULTANT FOR DETAILS.
Additional Information
- Interior Features
- Bedroom on Main Level, Breakfast Area, Dining Area, Double Vanity, Granite Counters, High Ceilings, High Speed Internet, Kitchen Island, Bath in Primary Bedroom, Pantry, Wired for Data, Walk-In Closet(s)
- Appliances
- Dishwasher, Disposal, Microwave
- Heating
- Electric, Heat Pump, Zoned
- Cooling
- Electric, Heat Pump, Zoned
- Flooring
- Carpet, Laminate
- Exterior Features
- Porch
- Garage Spaces
- 2
- Roof
- Shingle
- Elementary School
- Amelia
- Middle School
- Amelia
- High School
- Amelia
Mortgage Calculator
Listing courtesy of Virginia Colony Realty Inc.