206 Fairfield Lane, King William, VA 23086
- $475,000
- 3
- BD
- 2
- BA
- 2,052
- SqFt






- List Price
- $475,000
- MLS#
- CVR-2620407
- Year Built
- 1991
- Stories
- 1
- Bedrooms
- 3
- Bathrooms
- 2
- Living Area
- 2,052
- Acres
- 5
- Region
- 43 - King William
- Subdivision
- Fairfield Acres
- Neighborhood
- Fairfield Acres
Property Description
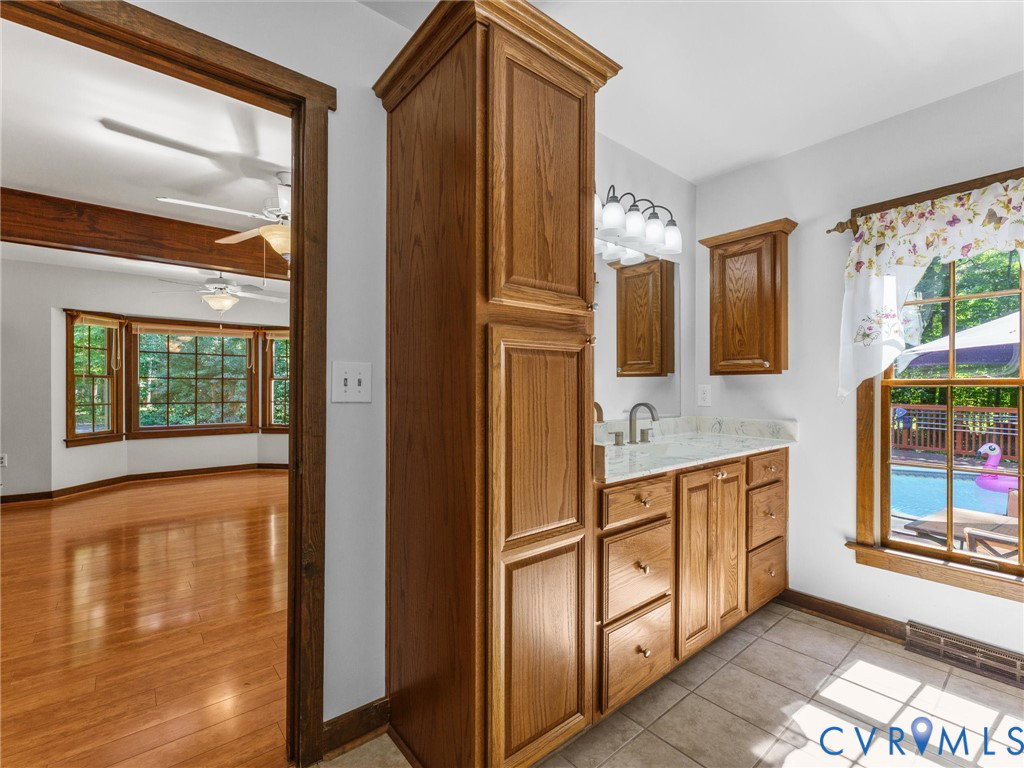
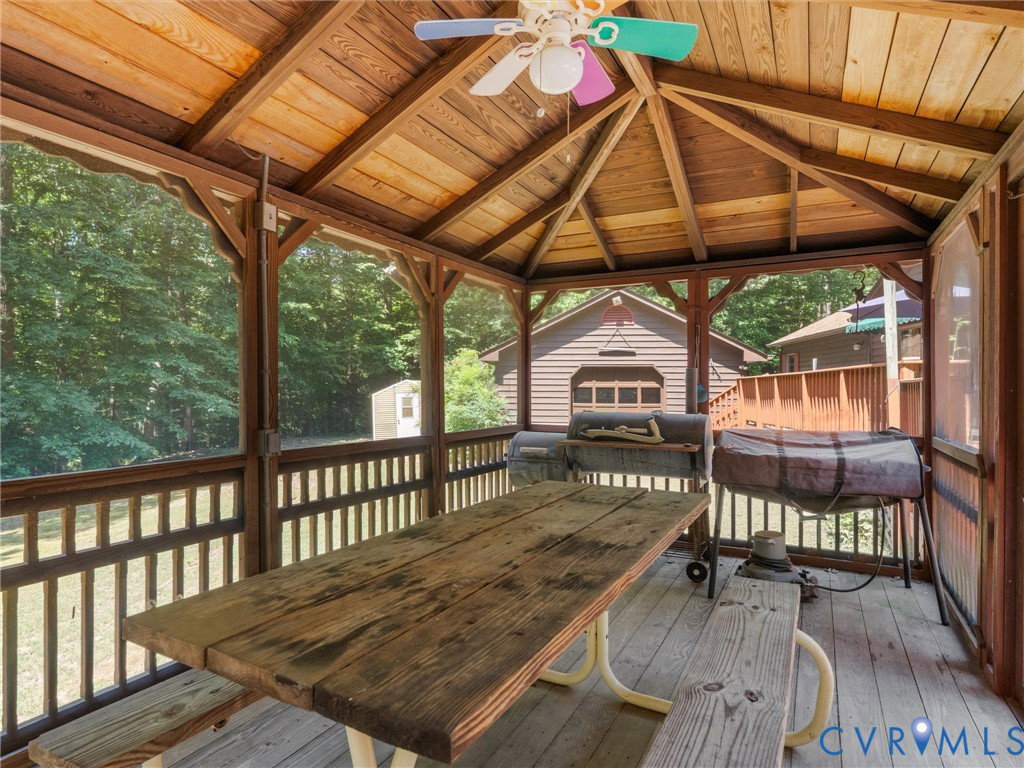
Welcome to this truly one-of-a-kind custom retreat, lovingly hand-built by its owner over two and a half years with meticulous attention to detail. Nestled on 5 private, wooded acres, this property features a main residence accompanied by matching cedar-sided outbuildings including a detached one-car garage, pole shed, carport, pump house, greenhouse, fenced in pool area and screen house. Step inside to discover a home rich in history and character. The main living areas showcase magnificent 5-inch wide hard pine flooring—refurbished directly from structural columns of the historic 150+ year-old Richmond Paper Company warehouse, complemented by durable laminate in the bedrooms (2018). High-end Anderson windows and four sets of heavy-duty Anderson sliding glass doors flood the home with natural light. The heart of the home features a functional kitchen equipped with a newer built-in microwave and oven (2025) and an under-counter wine cooler (2024). Recent 2024 updates continue into the spa-like bathrooms, featuring a custom-built Marcraft vanity with manufactured marble in the master bath, and a custom countertop, cabinet, and built-in mirror in the hall bath, alongside fresh professional interior and exterior paint throughout. Designed for ultimate relaxation and effortless entertaining, the backyard is an absolute oasis featuring an in-ground pool with surrounding decking, a hot tub, screened in gazebo and custom-fit green awnings (2024). All on 5 acres! Breezeline internet available.
Additional Information
- Taxes
- $1,893
- Hoa Fee
- $300
- Interior Features
- Bedroom on Main Level, Breakfast Area, Bay Window, Dining Area, Eat-in Kitchen, En Suite Bathroom, Full Bath on Main Level, Fireplace, High Speed Internet, Bath in Primary Bedroom, Main Level Primary, Skylights, Wired for Data, Walk-In Closet(s)
- Appliances
- Electric Water Heater
- Heating
- Electric, Heat Pump
- Cooling
- Electric, Heat Pump
- Flooring
- Laminate, Wood
- Exterior Features
- Paved Driveway
- Garage Spaces
- 1
- Roof
- Composition
- Elementary School
- Cool Spring Primary
- Middle School
- Hamilton Holmes
- High School
- King William
Mortgage Calculator
Listing courtesy of Shaheen Ruth Martin & Fonville.