2440 Ballsville Road, Powhatan, VA 23139
- $775,000
- 4
- BD
- 4
- BA
- 2,742
- SqFt




- List Price
- $775,000
- MLS#
- CVR-2620446
- New Construction
- Yes
- Year Built
- 2026
- Bedrooms
- 4
- Bathrooms
- 4
- Baths Half
- 1
- Living Area
- 2,742
- Acres
- 10.29
- Region
- 66 - Powhatan
Property Description
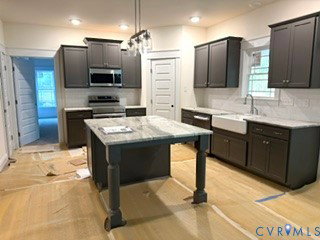
10.252 acre lot with hardwoods, extensive privacy and no HOA. Agricultural zoning so bring your horses or farm animals. Emerald Homes 4 Bedrrom with first floor owners suite - The Covington plan with over 2700 finished sq ft. First and 2nd floor owners suite and two additional finished rooms perfect for craft room, playroom, office or you other needs. You will love the Craftsman front elevation with stone columnes, front porch and rear covered screen porch and separate deck. You'll never run out of exterior entertaining room. The craftsman enterior is very open with a designer kitchen with double oven, farm sink, designer island, level 2 granite, shaker cabinets and opens to large dining room First floor living area has stone gas fireplace and luxury vinyl plank flooring, ceiling fans and recessed lights. Other features include Large two car side entry garage with garage door opener and carriage style craftsmand doors. Generator panel and dehumidifier in crawl space. Ready in 30 to 60 days.
Additional Information
- Taxes
- $1,086
- Interior Features
- Bedroom on Main Level, Ceiling Fan(s), Separate/Formal Dining Room, Double Vanity, Eat-in Kitchen, Granite Counters, Pantry, Recessed Lighting, Wired for Data, Walk-In Closet(s)
- Appliances
- Double Oven, Dishwasher, Electric Water Heater, Disposal, Microwave, Smooth Cooktop, Stove
- Heating
- Electric, Heat Pump, Zoned
- Cooling
- Heat Pump, Zoned
- Flooring
- Ceramic Tile, Vinyl
- Exterior Features
- Deck, Porch
- Garage Spaces
- 2
- Elementary School
- Pocahontas
- Middle School
- Powhatan
- High School
- Powhatan
Mortgage Calculator
Listing courtesy of Napier REALTORS ERA.