Share this with your friends


+12024917623
EXP REALTY
7010 Slate Road, Chesterfield, VA 23832
- $399,000
- 4
- BD
- 3
- BA
- 2,078
- SqFt




- List Price
- $399,000
- MLS#
- CVR-2620449
- Year Built
- 1982
- Stories
- 2
- Bedrooms
- 4
- Bathrooms
- 3
- Baths Half
- 1
- Living Area
- 2,078
- Acres
- 0.29
- Region
- 54 - Chesterfield
- Subdivision
- Belmont Hills West
- Neighborhood
- Belmont Hills West
Property Description
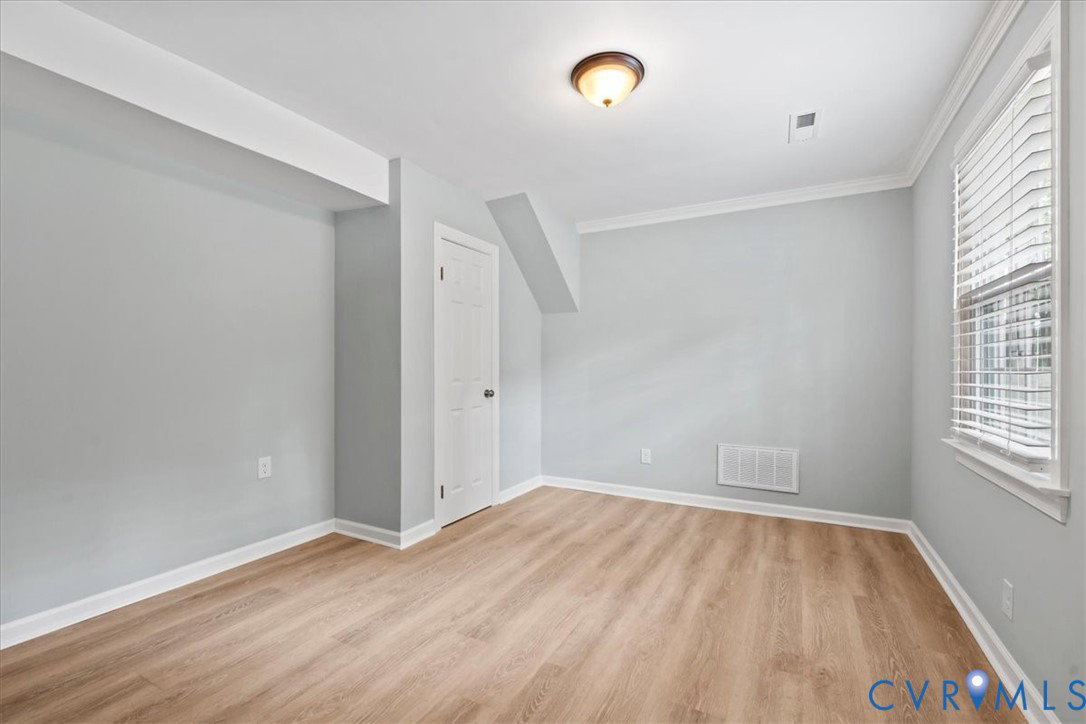
4 BEDROOMS | 2,000+ SQ FT | UPDATED KITCHEN | OVERSIZED PRIMARY SUITE | FENCED BACKYARD | ATTACHED GARAGE | $415,000 A MUST-SEE! Beautifully updated 4-bedroom, 2.5-bath tri-level home offering over 2,000 square feet of spacious, flexible living space. The remodeled kitchen features granite countertops, stainless steel appliances, subway tile backsplash, abundant cabinetry, and generous counter space. The oversized primary suite offers three closets, a private en-suite bath, and direct access to a large rear balcony overlooking the backyard. Two additional bedrooms and a full bath complete the upper level. The finished lower level includes a fourth bedroom, brick fireplace, and flexible living space perfect for a family room, office, gym, recreation room, or guest area. Enjoy the fully fenced backyard, attached one-car garage, and paved driveway. With numerous updates and a convenient location near shopping, dining, parks, schools, and major commuter routes, this home offers exceptional space and value at $415,000!
Additional Information
- Taxes
- $3,307
- Interior Features
- Ceiling Fan(s), Dining Area, Eat-in Kitchen, French Door(s)/Atrium Door(s), Fireplace, Bath in Primary Bedroom
- Appliances
- Washer/Dryer Stacked, Electric Water Heater, Refrigerator
- Heating
- Electric, Heat Pump, Wood, Wood Stove
- Cooling
- Heat Pump
- Flooring
- Vinyl
- Exterior Features
- Deck, Porch, Paved Driveway
- Garage Spaces
- 1
- Roof
- Shingle
- Elementary School
- Jacobs Road
- Middle School
- Manchester
- High School
- Manchester
Mortgage Calculator
Listing courtesy of County Line Properties.