5050 Maben Hill Lane, Glen Allen, VA 23059
- $749,950
- 4
- BD
- 3
- BA
- 2,647
- SqFt




- List Price
- $749,950
- MLS#
- CVR-2620515
- Year Built
- 2018
- Stories
- 2
- Bedrooms
- 4
- Bathrooms
- 3
- Baths Half
- 1
- Living Area
- 2,647
- Acres
- 0.18
- Region
- 34 - Henrico
- Subdivision
- Holloway At Wyndham Forest
- Neighborhood
- Holloway At Wyndham Forest
Property Description
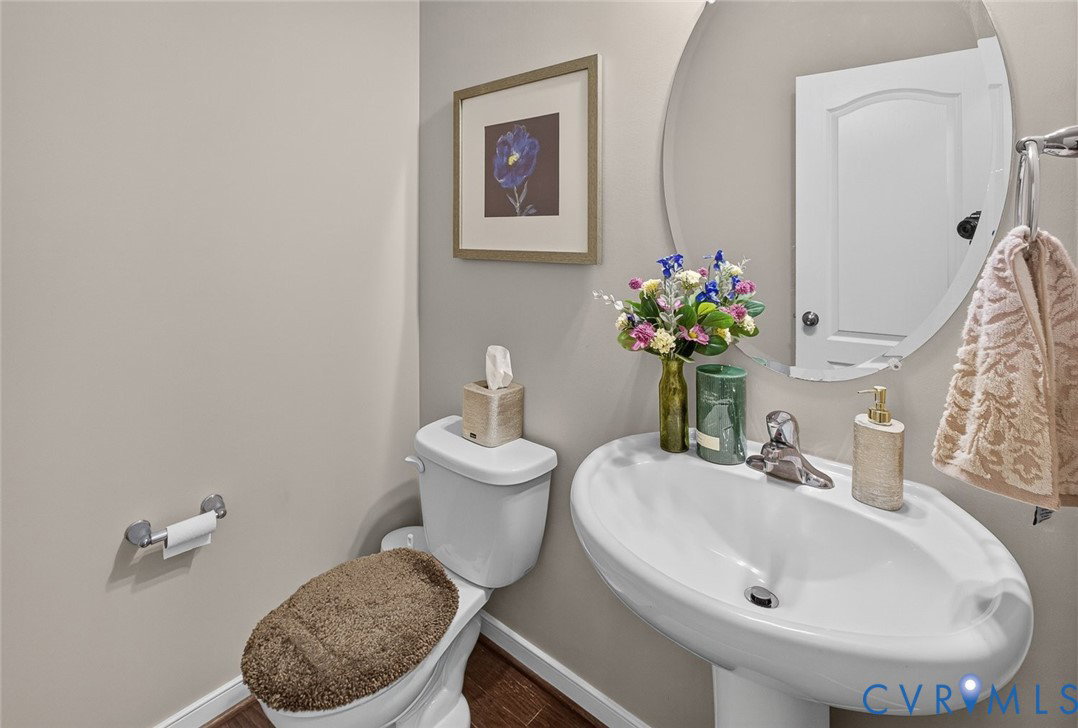
Welcome home to this beautiful 4-bedroom, 2.5-bath home in the sought-after Holloway at Wyndham Forest! The first floor features a spacious formal living room and an open-concept kitchen with granite countertops, stainless steel appliances, a pantry, center island with storage and breakfast bar, all overlooking the inviting family room. Just off the kitchen, the bright morning room provides the perfect space to enjoy meals or your morning coffee. A convenient half bath, mudroom/drop zone, and access to the attached 2-car garage complete the main level. Upstairs, you'll find a versatile loft ideal for a home office, study area, or additional living space. The spacious primary suite offers an en suite bath with a double vanity, garden tub, walk-in shower, private water closet, and a generous 9' x 7' walk-in closet. Three additional bedrooms provide ample closet space, including one with direct access to the hall bath featuring a double vanity, tub/shower combination, and plenty of storage. The second-floor laundry room adds everyday convenience. Situated on a 0.18-acre lot, this home offers a 12' x 10' rear deck overlooking the open backyard, plus an oversized covered front porch that's perfect for relaxing. Conveniently located near shopping, dining, and major interstates, and zoned for highly rated schools. Schedule your private tour today!
Additional Information
- Taxes
- $5,565
- Hoa Fee
- $59
- Interior Features
- Tray Ceiling(s), Ceiling Fan(s), Separate/Formal Dining Room, Double Vanity, Eat-in Kitchen, Granite Counters, High Ceilings, Loft, Bath in Primary Bedroom, Pantry, Recessed Lighting
- Appliances
- Dryer, Dishwasher, Microwave, Refrigerator, Stove, Washer
- Heating
- Forced Air, Natural Gas
- Cooling
- Central Air
- Flooring
- Partially Carpeted
- Exterior Features
- Deck, Porch, Paved Driveway
- Garage Spaces
- 2
- Roof
- Composition, Shingle
- Elementary School
- Rivers Edge
- Middle School
- Holman
- High School
- Deep Run
Mortgage Calculator
Listing courtesy of Exit First Realty.