7200 Bonallack Bend, Moseley, VA 23120
- $1,265,000
- 4
- BD
- 5
- BA
- 4,800
- SqFt





- List Price
- $1,265,000
- MLS#
- CVR-2620566
- Year Built
- 2018
- Stories
- 2
- Bedrooms
- 4
- Bathrooms
- 5
- Baths Half
- 1
- Living Area
- 4,800
- Acres
- 0.40
- Region
- 62 - Chesterfield
- Subdivision
- Magnolia Green
- Neighborhood
- Magnolia Green
Property Description
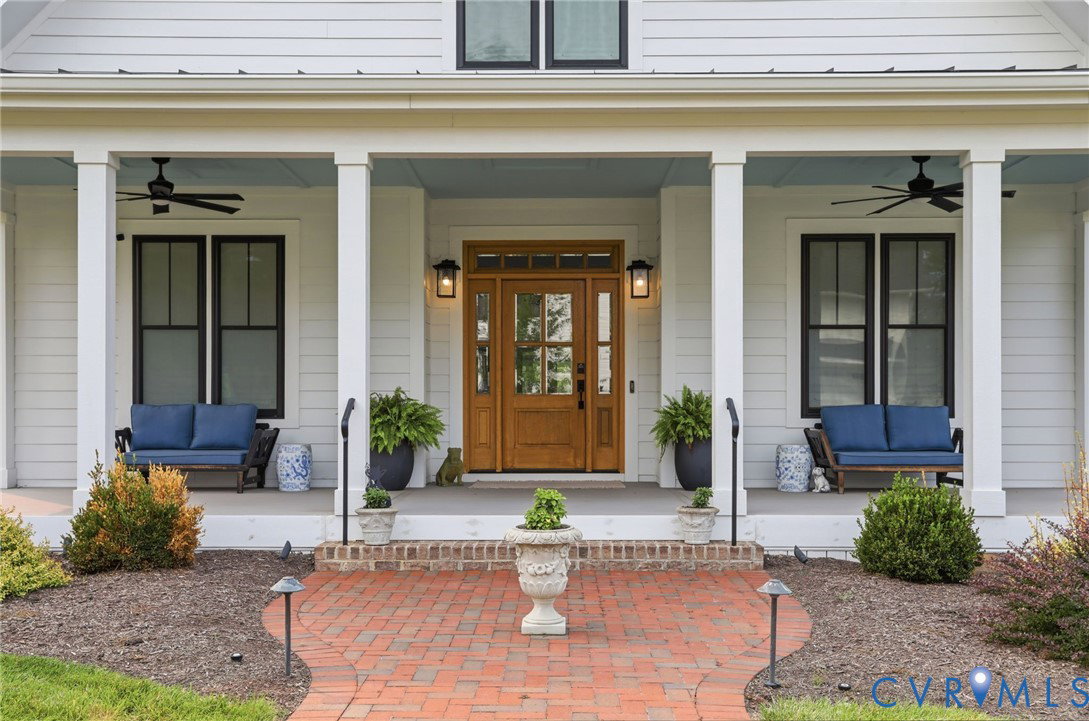
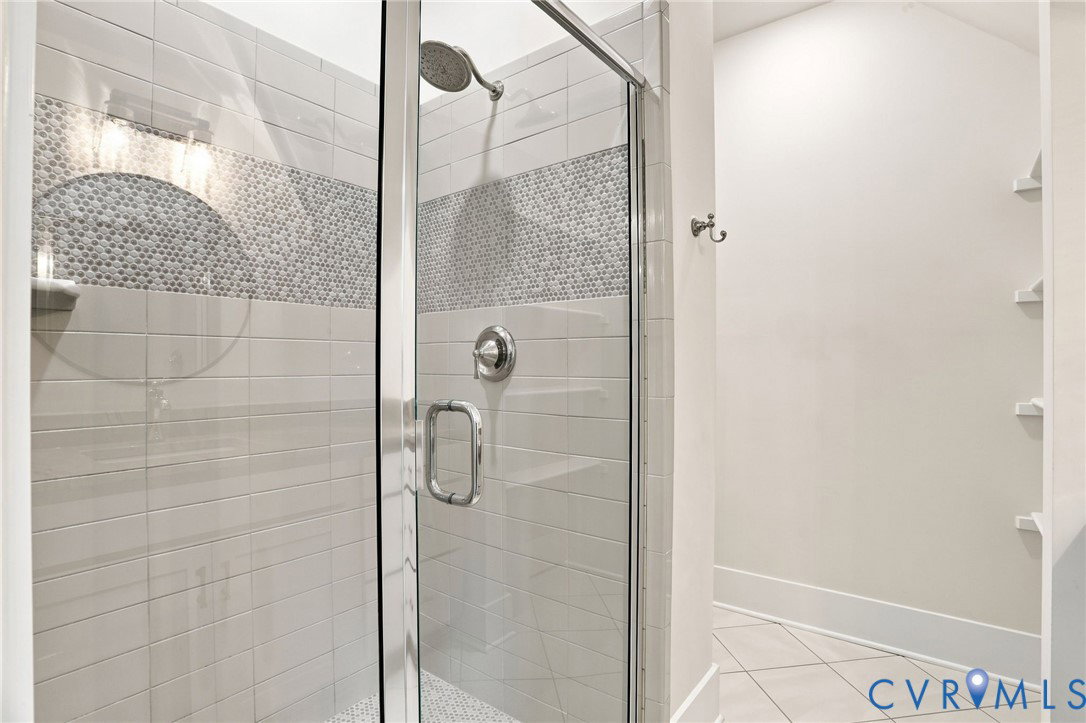
Where architectural vision meets exceptional craftsmanship, 7200 Bonallack Bend stands among Magnolia Green's premier custom residences. Designed as the 2018 Homearama "Lena House," this Custom Modern Farmhouse is thoughtfully positioned on a premier lot overlooking the 3rd hole of Magnolia Green Golf Course, 4,800 sq ft of curated living space reflects timeless design and uncompromising quality. Its beauty also making it a sought-after filming location, regularly selected by production crews for commercials and films. Like every great custom home, its story unfolds one space at a time. A soaring two-story great room framed by walls of glass overlooks the golf course beyond, while a striking stone fireplace anchors the room with warmth. Beyond it, a designer kitchen is centered by an oversized island and complemented by a walk-in butler's pantry, wet bar, and Wolf and Sub-Zero appliances. Just beyond, a 30'x18' screened porch with its own wood-burning fireplace extends the living space outdoors, creating the perfect setting for quiet mornings overlooking the fairway and evenings with family and friends. Its distinction lies not simply in what it offers, but in how intentionally it was designed. Two owner's suites provide flexibility for every stage of life. Every bedroom features its own ensuite bath and individual thermostat, offering privacy and comfort. A hidden play tunnel reflects the thoughtful design found throughout the home, while a multi-zoned HVAC, tankless water heater, extensive built-ins, whole yard irrigation system and exceptional storage reinforce the same careful planning. Outside, a tiered brick terrace and panoramic golf course views create a setting that feels both private and connected to one of the region's premier golf communities. More than a showcase of beautiful finishes, it's a remarkable example of custom home design, where every detail was considered, every space has purpose, and timeless architecture defines luxury living.
Additional Information
- Taxes
- $9,736
- Hoa Fee
- $313
- Interior Features
- Wet Bar, Bookcases, Built-in Features, Butler's Pantry, Tray Ceiling(s), Ceiling Fan(s), Cathedral Ceiling(s), Dining Area, Double Vanity, French Door(s)/Atrium Door(s), Granite Counters, High Ceilings, Kitchen Island, Bath in Primary Bedroom, Main Level Primary, Recessed Lighting, Walk-In Closet(s)
- Appliances
- Dishwasher, Exhaust Fan, Gas Cooking, Disposal, Microwave, Range, Range Hood, Tankless Water Heater, Wine Cooler
- Heating
- Forced Air, Natural Gas, Zoned
- Cooling
- Central Air, Zoned
- Flooring
- Ceramic Tile, Partially Carpeted, Wood
- Amenities
- Management
- Exterior Features
- Paved Driveway
- Garage Spaces
- 2
- Roof
- Composition, Shingle
- Elementary School
- Moseley
- Middle School
- Deep Creek
- High School
- Cosby
Mortgage Calculator
Listing courtesy of Real Broker LLC.