Share this with your friends


+12024917623
EXP REALTY
11687 Kings Pond Drive, New Kent, VA 23140
- $548,500
- 5
- BD
- 4
- BA
- 3,223
- SqFt




- List Price
- $548,500
- MLS#
- CVR-2620938
- Year Built
- 2006
- Stories
- 3
- Bedrooms
- 5
- Bathrooms
- 4
- Baths Half
- 1
- Living Area
- 3,223
- Acres
- 0.55
- Region
- 46 - New Kent
- Subdivision
- Brickshire
- Neighborhood
- Brickshire
Property Description
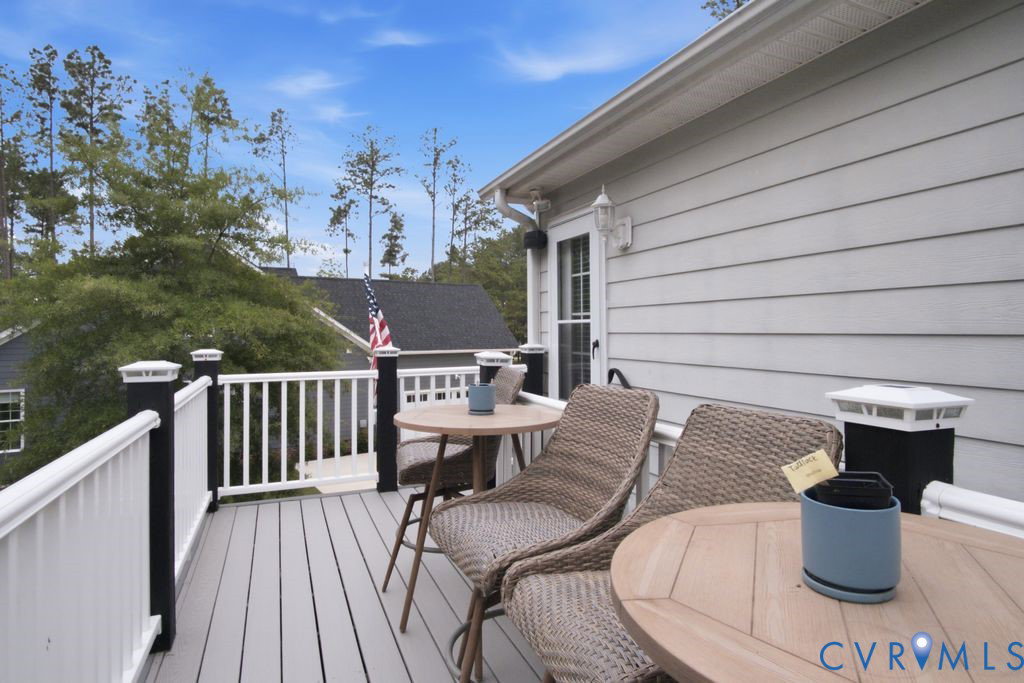
Welcome to this stunning custom-built home featuring quality craftsmanship, extensive crown molding and trim, fresh white paint, and refurbished Brazilian cherry hardwood floors. The gourmet kitchen features double Wolf ovens, a Sub-Zero refrigerator, custom wood cabinetry, granite countertops, stainless steel appliances, a center island, abundant storage, and a breakfast area opening to the family room. The family room offers custom built-ins, a gas fireplace with granite surround, recessed lighting, and oversized windows. The formal dining room features a crystal chandelier, tray ceiling with accent lighting, decorative columns, wainscoting, and hardwood floors. The spacious primary suite includes hardwood flooring and a generous walk-in closet. The spa-inspired primary bath, updated in 2025, features dual marble-top vanities, a jetted soaking tub, a glass-enclosed shower, a private water closet, and a linen closet. Major updates include a NEW first-floor HVAC installed September 2026, a second-floor HVAC installed June 2026, a new lower deck, an upgraded upper deck with Trex decking, updated ceiling fans and light fixtures, and newer Stainmaster carpet in three bedrooms. Two-year-old washer and dryer convey, along with a transferable American Home Shield warranty. Backyard offers direct access to the walking trail and fishing pond. SELLER OFFERING UP TO $10,000 IN BUYER INCENTIVES WITH AN ACCEPTABLE OFFER! Buyer may apply incentive toward a price reduction, allowable closing costs, prepaid expenses, or an interest-rate buydown, subject to seller and lender approval.
Additional Information
- Taxes
- $3,411
- Hoa Fee
- $125
- Interior Features
- Bookcases, Built-in Features, Butler's Pantry, Breakfast Area, Ceiling Fan(s), Dining Area, Separate/Formal Dining Room, Double Vanity, Eat-in Kitchen, Fireplace, Granite Counters, Bath in Primary Bedroom, Pantry, Recessed Lighting, Walk-In Closet(s)
- Appliances
- Double Oven, Dryer, Dishwasher, Freezer, Gas Cooking, Disposal, Ice Maker, Microwave, Oven, Propane Water Heater, Refrigerator, Stove, Washer
- Heating
- Electric, Zoned
- Cooling
- Zoned
- Flooring
- Partially Carpeted, Wood
- Exterior Features
- Deck, Sprinkler/Irrigation, Lighting, Porch, Gas Grill, Paved Driveway
- Garage Spaces
- 2
- Roof
- Shingle
- Elementary School
- New Kent
- Middle School
- New Kent
- High School
- New Kent
Mortgage Calculator
Listing courtesy of Fathom Realty Virginia.