12501 Carnoustie Lane, Chesterfield, VA 23236
- $389,950
- 2
- BD
- 2
- BA
- 1,555
- SqFt






- List Price
- $389,950
- MLS#
- CVR-2622865
- Year Built
- 2001
- Stories
- 1
- Bedrooms
- 2
- Bathrooms
- 2
- Living Area
- 1,555
- Region
- 62 - Chesterfield
- Subdivision
- Stonehenge
- Neighborhood
- Stonehenge
Property Description
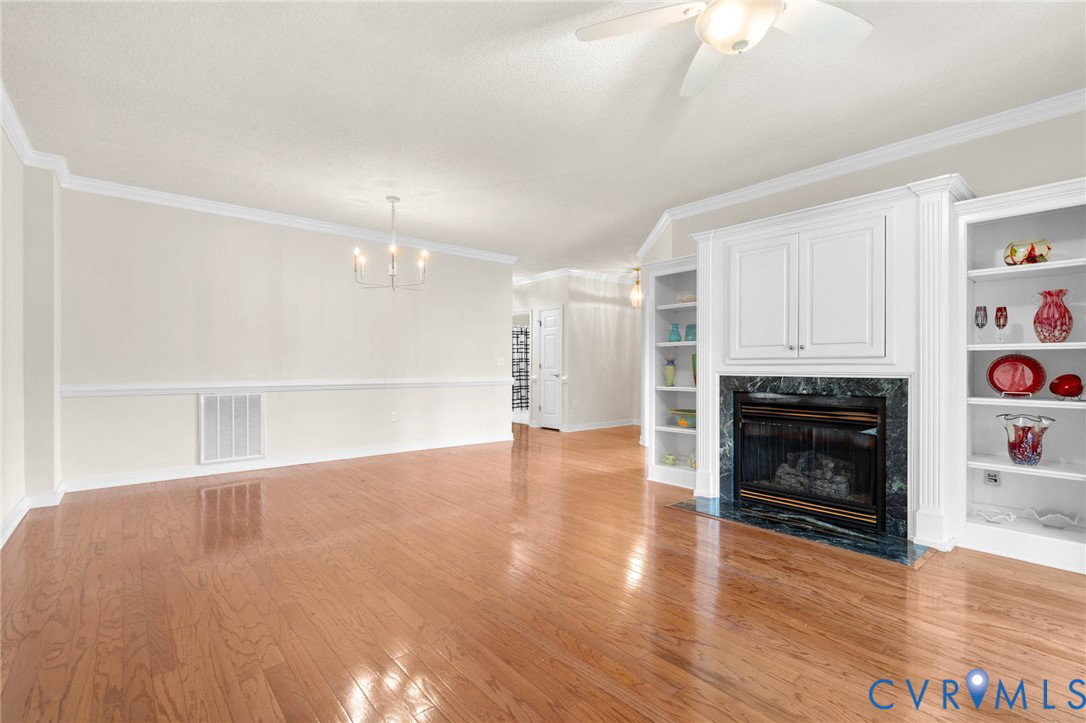
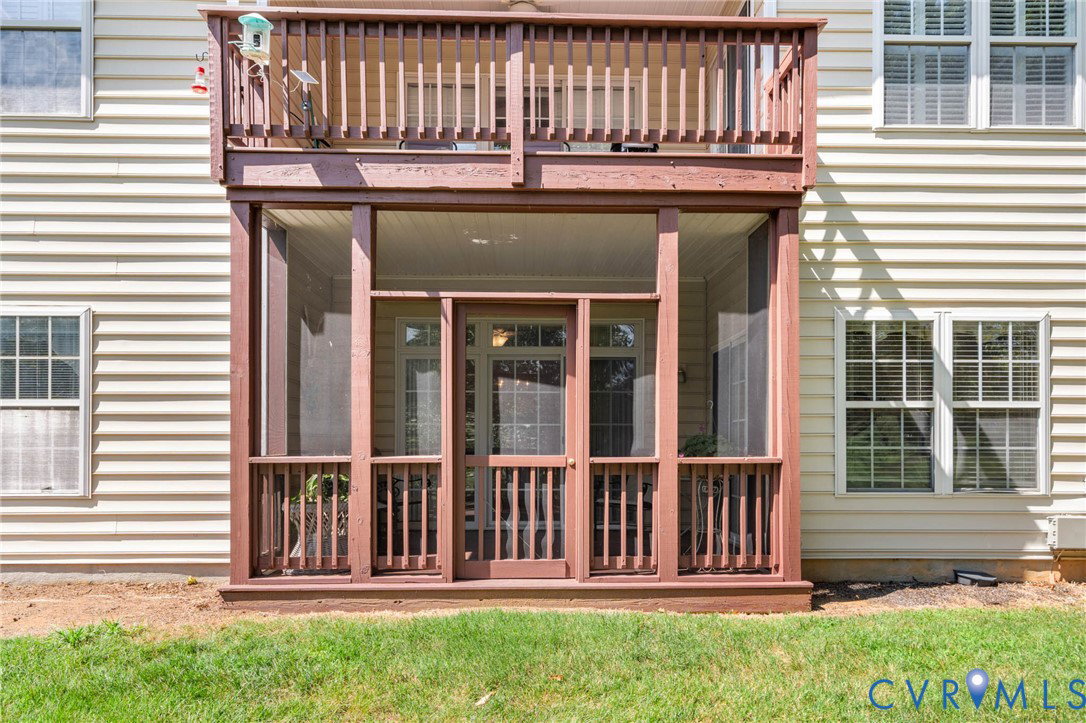
END UNIT with GOLF COURSE VIEW! Welcome to 12501 Carnoustie Lane, a beautifully situated 2-bedroom, 2-full-bath end-unit condo offering relaxing views of the 8th hole and pond at Stonehenge Golf & Country Club. The screened-in porch is the perfect place to take it all in—just imagine starting your morning with coffee or tea while enjoying peaceful pond and golf course views. Inside, the kitchen has been thoughtfully updated with QUARTZ COUNTERTOPS and NEW REFRIGERATOR, creating a fresh space for everyday living. you will LOVE the OPEN FLOOR PLAN, SPACIOUS living room with BUILT-IN BOOKSHELVES and NEW CARPET in the bedrooms. The END UNIT and 1ST LEVEL PRIMARY BEDROOM makes this home an especially desirable find. Enjoy being part of the friendly and established Stonehenge community, where neighbors and a welcoming atmosphere make it easy to feel at home. For an additional membership fee, Stonehenge Golf & Country Club offers both golf and social membership options, giving you the opportunity to enjoy even more of the lifestyle right outside your door. Conveniently located near GROCERY STORES, RESTAURANTS, SHOPPING, and everyday necessities, this home offers the perfect combination of peaceful surroundings and everyday convenience. Whether you're a golfer or simply love the idea of relaxing with a beautiful view, 12501 Carnoustie Lane offers a wonderful opportunity to enjoy low-maintenance living in a sought-after community.
Additional Information
- Taxes
- $3,309
- Hoa Fee
- $275
- Interior Features
- Bedroom on Main Level, En Suite Bathroom, Full Bath on Main Level, High Ceilings, Main Level Primary
- Appliances
- Dryer, Dishwasher, Gas Water Heater, Microwave, Oven, Refrigerator, Washer
- Heating
- Forced Air, Natural Gas
- Cooling
- Central Air
- Flooring
- Carpet, Vinyl, Wood
- Exterior Features
- Paved Driveway
- Garage Spaces
- 1
- Roof
- Composition
- Elementary School
- Gordon
- Middle School
- Midlothian
- High School
- Monacan
Mortgage Calculator
Listing courtesy of Allison James Estates & Homes.