14713 Green Summit Place, Colonial Heights, VA 23834
- $499,000
- 5
- BD
- 4
- BA
- 3,052
- SqFt




- List Price
- $499,000
- MLS#
- CVR-2622965
- Year Built
- 2002
- Bedrooms
- 5
- Bathrooms
- 4
- Baths Half
- 1
- Living Area
- 3,052
- Acres
- 0.41
- Region
- 52 - Chesterfield
- Subdivision
- Southcreek
- Neighborhood
- Southcreek
Property Description
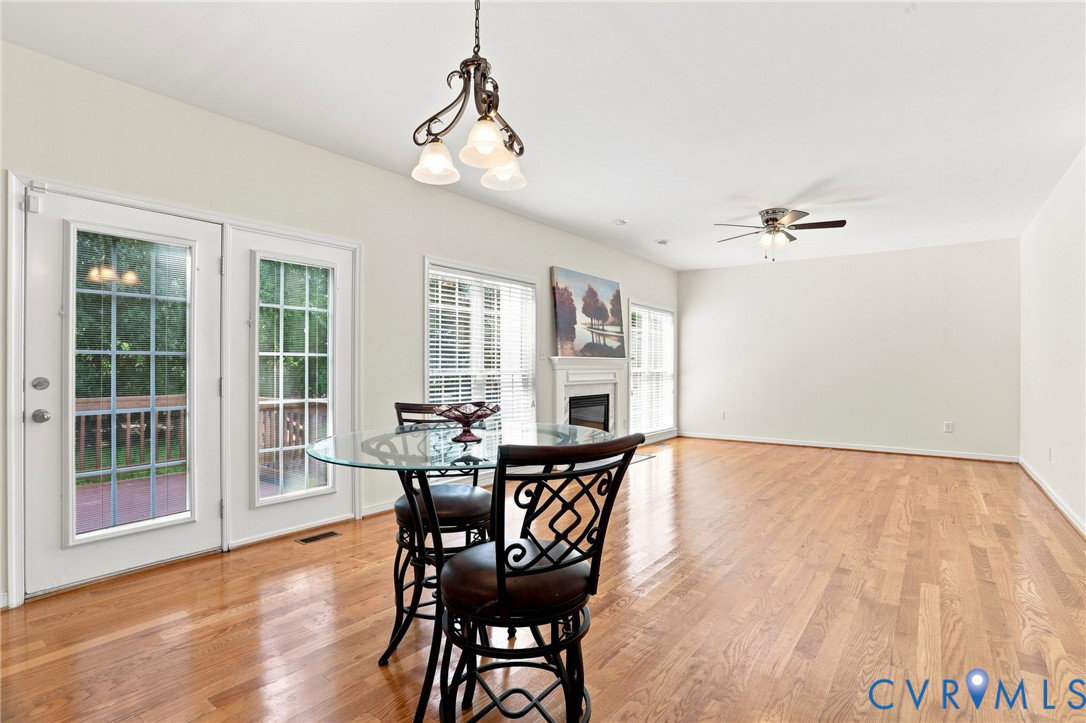
Welcome to this meticulously maintained, move-in ready gem in the serene Walthall Creek community! Sited on a 0.41-acre corner lot, this stately 5-bed, 3.5-bath colonial features a welcoming front porch and a 2-car garage. Inside, a light-filled foyer and gleaming high-gloss wood floors introduce an open-concept main level. Enjoy a formal dining room with detailed wainscoting, a formal living room, and a cozy family room centered around a fireplace. The well-equipped kitchen boasts wood cabinetry, a large pantry, stainless steel appliances, and a central island with a convenient prep sink. The adjacent breakfast area opens to a large wood deck and an expansive backyard framed by mature trees—perfect for outdoor entertaining. Upstairs, the second floor hosts a dedicated laundry room, three secondary bedrooms, and a magnificent primary suite. This private retreat features two walk-in closets and a spa-like en-suite bath with a double vanity, large garden tub, separate shower, and a private water closet. The fully finished third level offers a sprawling bonus room (5th bedroom) complete with its own full bathroom, making it an ideal guest suite or media room. This internet and security-system-ready home includes access to a refreshing community pool and is zoned for Marguerite Christian Elementary, Elizabeth Davis Middle, and Thomas Dale High. Centrally located near I-95, Fort Gregg-Adams, and Richmond, commuting in any direction is a breeze. Your perfect retreat awaits!
Additional Information
- Taxes
- $3,993
- Hoa Fee
- $225
- Interior Features
- Ceiling Fan(s), Double Vanity, Garden Tub/Roman Tub, High Speed Internet, Laminate Counters, Pantry, Recessed Lighting, Wired for Data, Walk-In Closet(s), Window Treatments
- Appliances
- Dishwasher, Electric Cooking, Freezer, Disposal, Microwave, Oven, Refrigerator, Smooth Cooktop, Stove, Water Heater
- Heating
- Electric, Heat Pump, Zoned
- Cooling
- Central Air, Electric, Zoned
- Flooring
- Partially Carpeted, Wood
- Exterior Features
- Deck, Sprinkler/Irrigation, Paved Driveway
- Garage Spaces
- 2
- Roof
- Asphalt
- Elementary School
- Marguerite Christian
- Middle School
- Elizabeth Davis
- High School
- Thomas Dale
Mortgage Calculator
Listing courtesy of UR Realty.