5421 Hunters Trail Road, Goochland, VA 23063
- $625,000
- 4
- BD
- 3
- BA
- 2,643
- SqFt




- List Price
- $625,000
- MLS#
- CVR-2623082
- Year Built
- 1981
- Stories
- 2
- Bedrooms
- 4
- Bathrooms
- 3
- Baths Half
- 1
- Living Area
- 2,643
- Acres
- 3.80
- Region
- 24 - Goochland
- Subdivision
- Hunters Trail
- Neighborhood
- Hunters Trail
Property Description
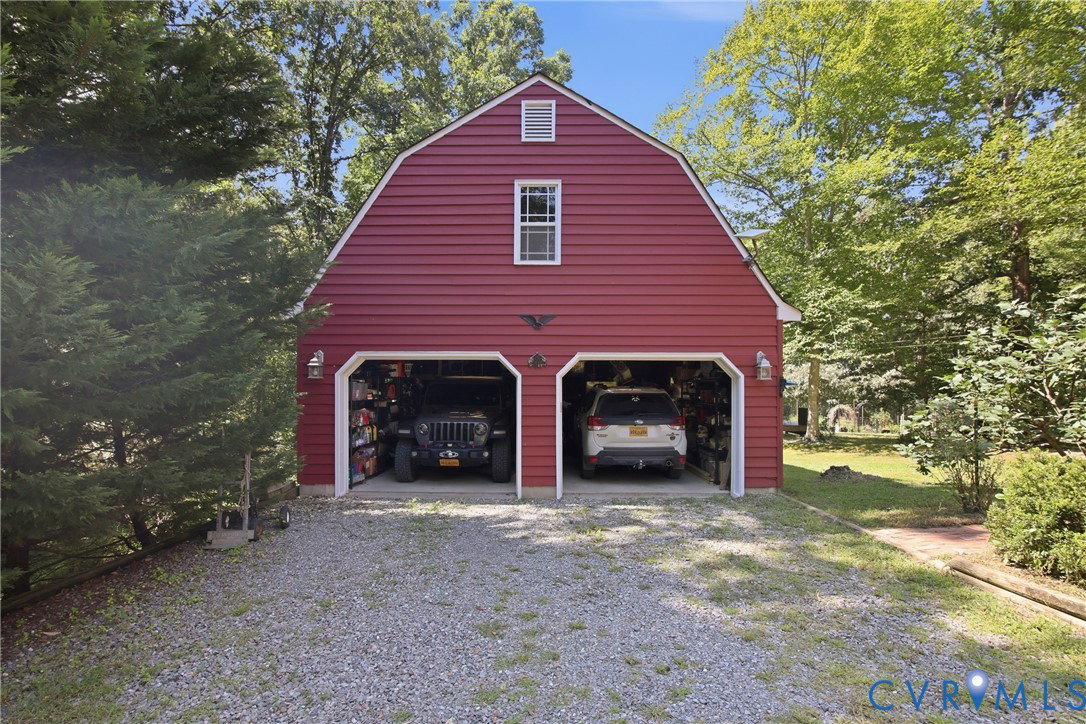
Welcome to 5421 Hunters Trail Road in beautiful Goochland County, Virginia. Located along a quiet country street, this home offers exceptional peace and privacy, sitting centrally on 3.8 acres of nearly level land with plenty of room for you, your family, pets, and outdoor activities. Inside, the well-thought-out floor plan features a cozy living room with a wood-burning fireplace and hardwood floors. This flows into a sitting room on the other side of the fireplace, which includes a custom built-in bar—perfect for a morning coffee or an evening drink. The kitchen is equipped with custom cherry cabinetry, granite countertops, a large pantry, gas cooking, stainless steel appliances, and convenient access to the rear deck. The right side of the first floor includes a crafting area and an expansive dining space featuring an Amish-built wood cookstove, which serves as both a heating source and a great gathering spot. Upstairs, you will find four bedrooms, a sitting room, two full baths, and a walk-in attic. The primary bedroom includes ample closet space and an updated bathroom with a walk-in shower. The outdoor space features an enormous, detached garage with workshop space and walk-up storage, along with several smaller multi-purpose outbuildings. Both the house and garage have had a new roof installed within the past 2 years. The rear deck and screened porch provide excellent spaces for entertaining, and an above-ground pool sits just down the hill rounding out the outdoor fun. This property has so much to offer as a private oasis. Let’s not forget, it’s equipped with Firefly Fiber internet service. Please come check it out before it is too late—we hope you call it home.
Additional Information
- Taxes
- $2,403
- Hoa Fee
- $75
- Interior Features
- Wet Bar, Ceiling Fan(s), Dining Area, Separate/Formal Dining Room, Eat-in Kitchen, Fireplace, Granite Counters, Bath in Primary Bedroom, Pantry, Skylights
- Appliances
- Dryer, Dishwasher, Electric Water Heater, Gas Cooking, Microwave, Refrigerator, Stove, Water Softener, Washer
- Heating
- Electric
- Cooling
- Electric, Zoned
- Flooring
- Ceramic Tile, Partially Carpeted, Wood
- Exterior Features
- Deck, Out Building(s), Porch, Storage, Unpaved Driveway
- Garage Spaces
- 2
- Roof
- Shingle
- Elementary School
- Byrd
- Middle School
- Goochland
- High School
- Goochland
Mortgage Calculator
Listing courtesy of Hometown Realty Services Inc.