16943 Barmer Road, Chesterfield, VA 23832
- $739,990
- 6
- BD
- 4
- BA
- 4,084
- SqFt




- List Price
- $739,990
- MLS#
- CVR-2623162
- New Construction
- Yes
- Year Built
- 2026
- Stories
- 2
- Bedrooms
- 6
- Bathrooms
- 4
- Living Area
- 4,084
- Acres
- 0.30
- Region
- 54 - Chesterfield
- Subdivision
- Harpers Mill
- Neighborhood
- Harpers Mill
Property Description
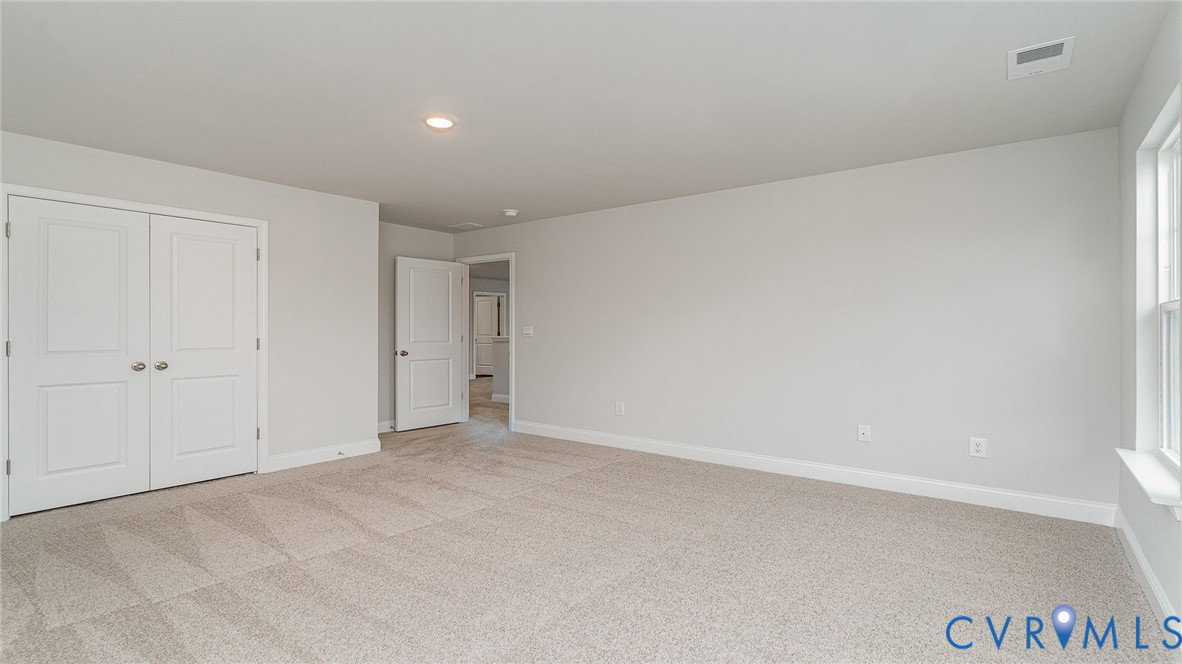
QUICK MOVE-IN! Welcome to The Westerly in desirable Harpers Mill. This stunning 4,084 sq ft home offers 6 bedrooms, 4 full baths, and a 3-car garage. The open-concept floor plan features formal living and dining rooms, a spacious family room, and a chef's kitchen with quartz countertops, large center island, wall oven/microwave combo, and two pantries. A first-floor guest suite provides privacy and convenience. Upstairs, the luxurious primary suite includes dual vanities, a private water closet, and an oversized walk-in closet. Two bedrooms share a Jack-and-Jill bath, while an additional bedroom, full bath, loft, and spacious laundry room complete the second level. Included upgrades/features: tankless water heater, 18x10 deck, crown molding, refrigerator, washer, dryer, and home warranty. Closing cost incentives available with preferred lender. Enjoy resort-style Harpers Mill amenities including a pool with waterslide and splash pad, clubhouse, playground, sports fields, trails, amphitheater, and year-round community events. Photos are representative; actual finishes and features may vary.
Additional Information
- Hoa Fee
- $200
- Interior Features
- Bedroom on Main Level, Butler's Pantry, Breakfast Area, Tray Ceiling(s), Ceiling Fan(s), Dining Area, Separate/Formal Dining Room, Double Vanity, Fireplace, Granite Counters, High Ceilings, Kitchen Island, Loft, Pantry, Recessed Lighting, Cable TV, Walk-In Closet(s)
- Appliances
- Built-In Oven, Dryer, Dishwasher, Gas Cooking, Gas Water Heater, Microwave, Range, Refrigerator, Range Hood, Stove, Tankless Water Heater, Washer
- Heating
- Forced Air, Natural Gas
- Cooling
- Central Air
- Flooring
- Carpet, Tile, Vinyl
- Exterior Features
- Deck, Paved Driveway
- Garage Spaces
- 3
- Roof
- Shingle
- Elementary School
- Winterpock
- Middle School
- Deep Creek
- High School
- Cosby
Mortgage Calculator
Listing courtesy of D R Horton Realty of Virginia,.