11341 Royal Lane, New Kent, VA 23140
- $499,550
- 4
- BD
- 3
- BA
- 2,616
- SqFt




- List Price
- $499,550
- MLS#
- CVR-2623826
- Year Built
- 2005
- Stories
- 2
- Bedrooms
- 4
- Bathrooms
- 3
- Baths Half
- 1
- Living Area
- 2,616
- Acres
- 0.39
- Region
- 46 - New Kent
- Subdivision
- Brickshire
- Neighborhood
- Brickshire
Property Description
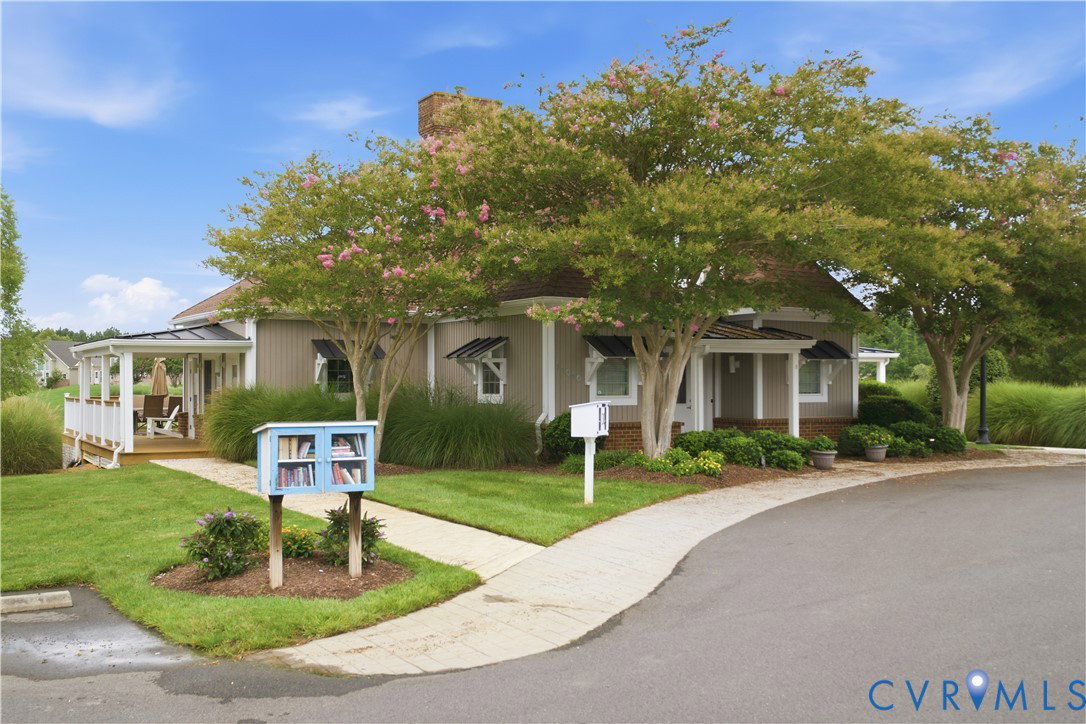
A captivating blend of elegant design and effortless daily living nestled in the premier Brickshire Community. Step onto the welcoming front porch and enter a home bathed in tons of natural light. The layout flows seamlessly into a well-appointed kitchen with stainless steel appliances, featuring a brand new 2026 dishwasher. Freshly refinished hardwood floors provide a pristine canvas for your personal style. Retreat to the convenient main-level primary bedroom, which offers a private ensuite bath and a generous walk-in closet. Storage will never be an issue, as every room in this residence boasts its own walk-in closet. Gather with loved ones in the large family recreation room, or head outside to enjoy the spacious backyard. The outdoor space is an entertainer's dream, complete with a recently stained deck, a cozy firepit, and a dedicated propane gas tank for your grill. Peace of mind comes standard with major recent upgrades, including a 2026 roof, 2025 water heater, and 2019 heat pumps. This property is fully wired for a generator and includes an oversized two-car attached garage equipped with a pedestrian door and access to the irrigation setup and the central vacuum system, which has a 2026 motor. Beyond your front door, this highly desired neighborhood elevates your routine with incredible amenities. Residents enjoy access to a swimming pool, clubhouse, playground, tennis courts, and basketball courts. You can also take advantage of the renowned golf club and courses, a community dog park, and designated RV parking. Come experience this exceptional lifestyle for yourself and schedule a tour of your future home today!
Additional Information
- Taxes
- $2,549
- Hoa Fee
- $1,498
- Interior Features
- Bedroom on Main Level, Breakfast Area, Bay Window, Ceiling Fan(s), Dining Area, Double Vanity, Eat-in Kitchen, En Suite Bathroom, Full Bath on Main Level, Granite Counters, High Ceilings, Jetted Tub, Kitchen Island, Bath in Primary Bedroom, Main Level Primary, Pantry, Recessed Lighting, Walk-In Closet(s), Central Vacuum
- Appliances
- Dryer, Dishwasher, Electric Water Heater, Gas Cooking, Microwave, Oven, Refrigerator, Range Hood, Stove, Washer
- Heating
- Electric, Heat Pump, Zoned
- Cooling
- Heat Pump, Zoned
- Flooring
- Tile, Wood
- Amenities
- Management
- Exterior Features
- Deck, Porch, Paved Driveway
- Garage Spaces
- 2
- Roof
- Composition, Shingle
- Elementary School
- New Kent
- Middle School
- New Kent
- High School
- New Kent
Mortgage Calculator
Listing courtesy of Real Broker LLC.