Share this with your friends


+12024917623
EXP REALTY
7577 Southamptonshire Way, New Kent, VA 23124
- $415,000
- 3
- BD
- 2
- BA
- 1,692
- SqFt


- List Price
- $415,000
- MLS#
- CVR-2627975
- Year Built
- 2021
- Stories
- 1
- Bedrooms
- 3
- Bathrooms
- 2
- Living Area
- 1,692
- Acres
- 0.20
- Region
- 46 - New Kent
- Subdivision
- Lifestyle at Four Seasons
- Neighborhood
- Lifestyle at Four Seasons
Property Description
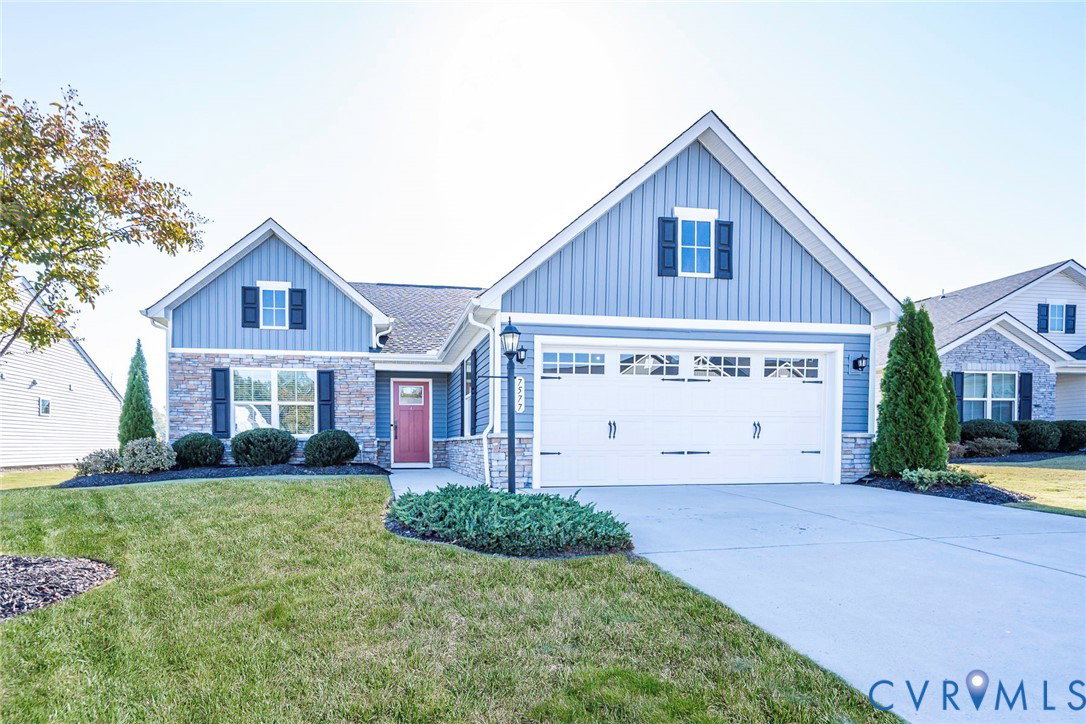
Welcome to 7577 Southamptonshire Way. Enjoy low-maintenance, single-level living in the Lifestyle at Four Seasons active 55+ Community! This former model home is better than new with 3 bedroom, 2-bath, the home is designed for comfort & style w/ an open floor plan that seamlessly blends the kitchen, dining area & great room, creating an inviting space perfect for entertaining. The kitchen boasts a large island, large walk-in pantry, stainless steel appliances, & quartz countertops. Relax in the primary suite featuring double vanities & an oversized walk-in closet. Additional features include LV flooring in main areas, low-pile carpeting in bedrooms, tankless gas water heater, & 2-car garage. The utility room comes with a linen closet & storage racks. There is a Generator hookup on side of home. The community amenities are AMAZING: 2 clubhouses, fitness centers, pools, pickleball & bocce courts, raised bed garden, pond, walking paths & hosted events led by an on-site Lifestyle Coordinator. Lawn care, mulching, trash & recycling are all managed for you, & the home is conveniently situated near dining, golf courses, wineries, & w/ easy access to Richmond & Williamsburg. Make this exceptional home yours today!
Additional Information
- Taxes
- $2,456
- Hoa Fee
- $269
- Interior Features
- Dining Area, Double Vanity, High Speed Internet, Kitchen Island, Bath in Primary Bedroom, Main Level Primary, Pantry, Recessed Lighting, Wired for Data, Walk-In Closet(s)
- Appliances
- Dryer, Dishwasher, Gas Cooking, Disposal, Gas Water Heater, Microwave, Refrigerator, Washer
- Heating
- Forced Air, Natural Gas
- Cooling
- Central Air, Electric
- Flooring
- Ceramic Tile, Partially Carpeted, Vinyl
- Amenities
- Landscaping, Management
- Exterior Features
- Deck, Irrigation Sprinklers, Porch, Paved Driveway
- Garage Spaces
- 2
- Roof
- Shingle
- Elementary School
- G. W. Watkins
- Middle School
- New Kent
- High School
- New Kent
How much is your home worth?
...get instant property value now!
Mortgage Calculator
Listing courtesy of BHHS PenFed Realty.