Share this with your friends


+12024917623
EXP REALTY
223 Loch Haven Drive, Williamsburg, VA 23188
- $419,999
- 3
- BD
- 2
- BA
- 1,337
- SqFt




- List Price
- $419,999
- MLS#
- CVR-2628853
- Year Built
- 1991
- Stories
- 1
- Bedrooms
- 3
- Bathrooms
- 2
- Living Area
- 1,337
- Acres
- 0.57
- Region
- 118 - James City Co.
- Subdivision
- Mirror Lake Estates
- Neighborhood
- Mirror Lake Estates
Property Description
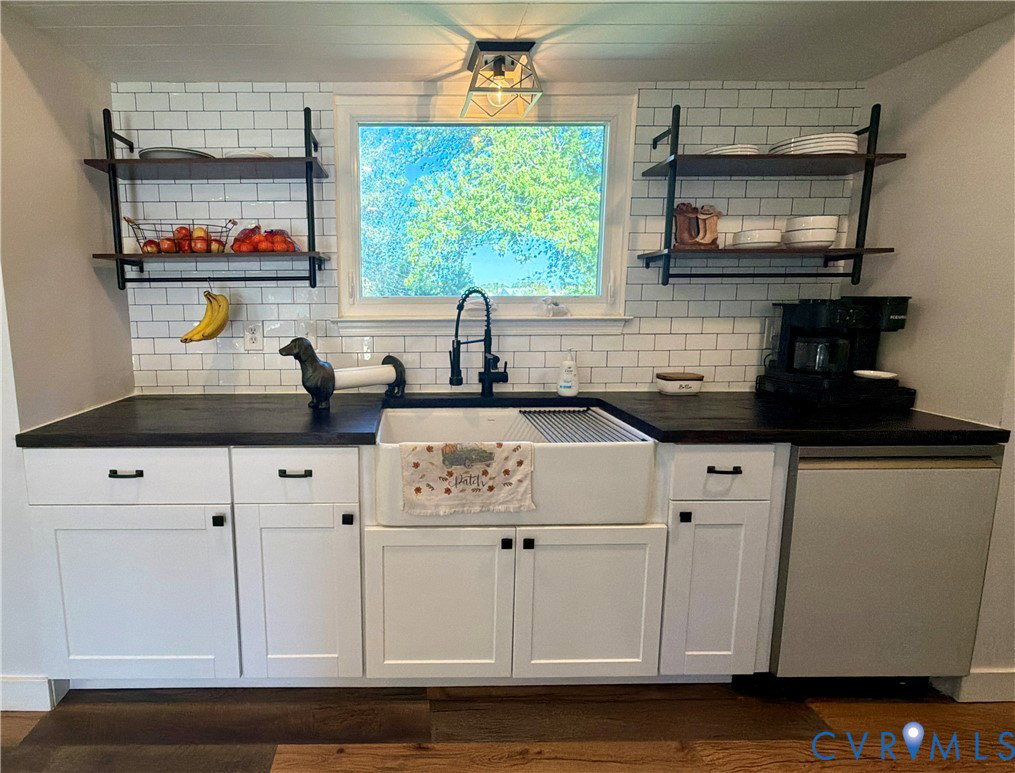
Welcome to 223 Loch Haven Drive in Mirror Lakes Estates! This charming ranch-style home offers an impressive list of recent improvements, including a new roof (2019), HVAC system and water heater (2024), and new windows and rear sliding glass door (2025). The kitchen was remodeled in 2025, along with updated flooring, appliances, and light fixtures. Additional updates include new shower valves and fixtures (2026) and fencing (2025). Step outside to a spacious backyard featuring a unique silo-inspired gazebo, raised garden beds, a beautiful mature tree, and a rear deck with plenty of room to relax or entertain. The oversized attached two-car garage offers additional space and was improved in 2026. Located in Mirror Lakes Estates, a golf cart-friendly neighborhood featuring community lakes and no HOA, this home combines thoughtful updates, inviting outdoor spaces, and convenient access to Williamsburg's shopping, dining, and amenities. Refrigerator, washer, and dryer convey.
Additional Information
- Taxes
- $2,057
- Interior Features
- Bedroom on Main Level, Ceiling Fan(s), En Suite Bathroom, Full Bath on Main Level, Main Level Primary, Solid Surface Counters
- Appliances
- Washer/Dryer Stacked, Dishwasher, Gas Cooking, Gas Water Heater, Microwave, Refrigerator, Stove
- Heating
- Electric, Forced Air, Natural Gas
- Cooling
- Central Air
- Exterior Features
- Deck, Lighting, Porch, Paved Driveway
- Garage Spaces
- 2
- Roof
- Shingle
- Elementary School
- Stonehouse
- Middle School
- Toano
- High School
- Warhill
How much is your home worth?
...get instant property value now!
Mortgage Calculator
Listing courtesy of Oakstone Properties.