Share this with your friends


+12024917623
EXP REALTY
5790 Stingray Point Boulevard, New Kent, VA 23124
- $652,490
- 4
- BD
- 4
- BA
- 3,185
- SqFt




- List Price
- $652,490
- MLS#
- CVR-2612277
- New Construction
- Yes
- Year Built
- 2026
- Stories
- 2
- Bedrooms
- 4
- Bathrooms
- 4
- Baths Half
- 1
- Living Area
- 3,185
- Acres
- 0.64
- Region
- 46 - New Kent
- Subdivision
- Greenwood Estates
- Neighborhood
- Greenwood Estates
Property Description
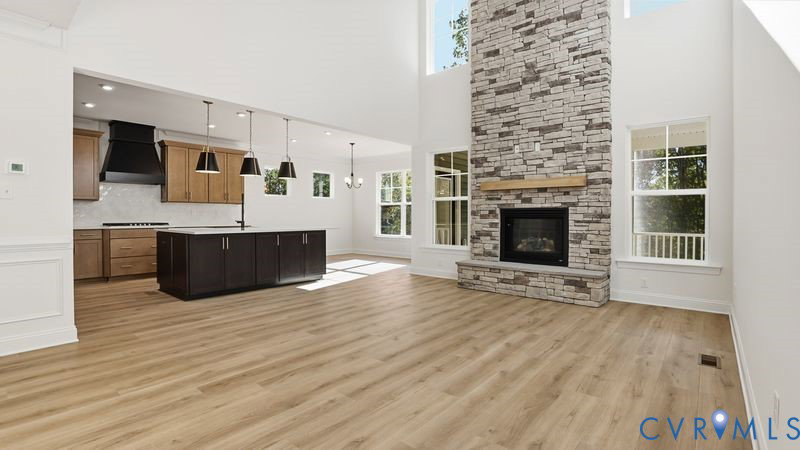
The “McDowell” floor plan is a thoughtfully designed two-story home offering four bedrooms, three-and-a-half baths, and spacious living areas ideal for both everyday comfort and entertaining. Featuring an open and inviting layout, this home includes a formal dining room, a two-story family room, and a well-appointed kitchen with a large center island, walk-in pantry, and separate breakfast area designed for gathering with family and friends. The first-floor primary suite serves as a private retreat, complete with a large walk-in closet and an ensuite bath featuring a double vanity and linen closet. Upstairs, Bedrooms 2 and 3 share a Jack-and-Jill bath, while Bedroom 4 includes a private bath and walk-in closet, providing comfortable accommodations for family members or guests. Additional highlights include a spacious loft overlooking the family room, unfinished storage space, and an attached two-car garage. This to-be-built home offers the opportunity to personalize selections and design your dream home in Greenwood Estates, a scenic New Kent County community just off I-64, less than 30 minutes from Richmond and Williamsburg and surrounded by local wineries, historic landmarks, and everyday conveniences.
Additional Information
- Hoa Fee
- $50
- Interior Features
- Bedroom on Main Level, Dining Area, Separate/Formal Dining Room, Double Vanity, Eat-in Kitchen, En Suite Bathroom, Full Bath on Main Level, High Ceilings, Kitchen Island, Loft, Bath in Primary Bedroom, Main Level Primary, Pantry, Walk-In Closet(s)
- Appliances
- Dishwasher, Exhaust Fan, Disposal, Microwave, Oven, Stove
- Heating
- Electric, Heat Pump, Propane, Zoned
- Cooling
- Electric, Zoned
- Flooring
- Partially Carpeted, Vinyl
- Exterior Features
- Porch, Paved Driveway
- Garage Spaces
- 2
- Roof
- Shingle
- Elementary School
- G. W. Watkins
- Middle School
- New Kent
- High School
- New Kent
How much is your home worth?
...get instant property value now!
Mortgage Calculator
Listing courtesy of Keller Williams Realty.