Share this with your friends


+12024917623
EXP REALTY
3817 Kinalin Lane, Richmond, VA 23234
- $440,000
- 5
- BD
- 3
- BA
- 2,480
- SqFt





- Sold Price
- $440,000
- MLS#
- CVR-2618443
- Closing Date
- Aug 18, 2026
- New Construction
- Yes
- Year Built
- 2026
- Stories
- 2
- Bedrooms
- 5
- Bathrooms
- 3
- Living Area
- 2,480
- Region
- 50 - Richmond
- Subdivision
- Kinwick
- Neighborhood
- Kinwick
Property Description
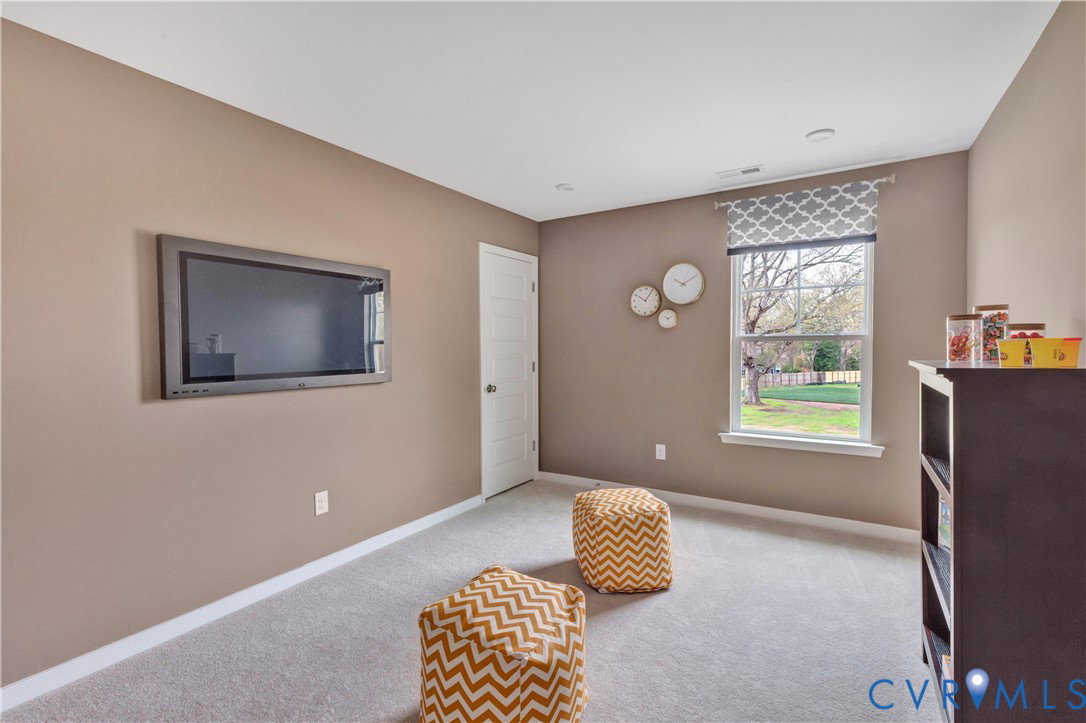
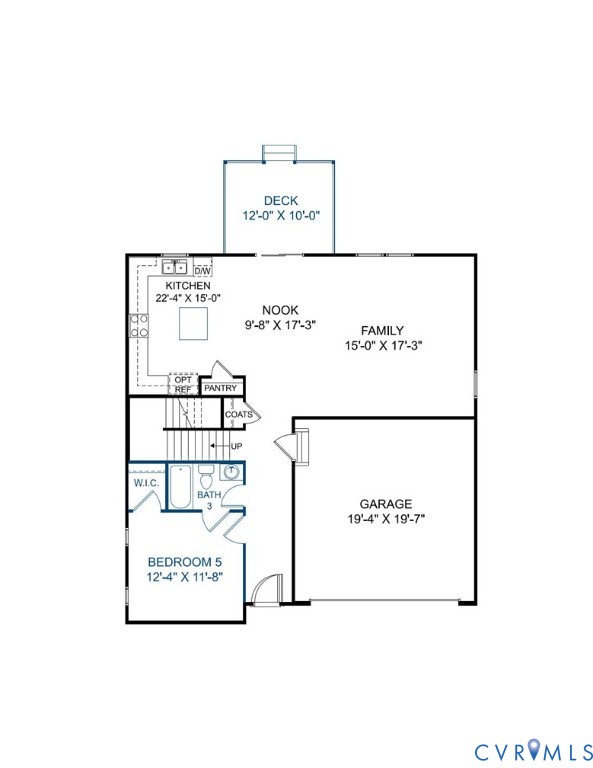
Move-in this summer! This King Designer Home offers 5 BEDROOMS and 3 FULL BATHS! The chef's kitchen has a center island, sleek quartz counters, gas cooking and a pantry for storage. It flows seamlessly into the dining area and family room; just off the dining area is a great deck space where you can expand your living area outdoors. This home also offers a FIRST FLOOR BEDROOM with walk-in closet and full bath. The second-floor primary suite is a serene retreat, with large walk-in closet and ensuite bath with separate tub, walk-in ceramic tile shower and double vanity. A flexible loft space would make a wonderful playroom or home office. Three additional bedrooms, full bath and laundry room completes the second floor. Welcome to Kinwick, a brand-new community, nestled just inside the City of Richmond. Kinwick seamlessly integrates into its surroundings, embracing the essence of its location while preserving the area's natural beauty. Residents will enjoy a variety of community amenities, including a tranquil pond and well-maintained sidewalks that wind through the neighborhood. The central common area, a charming park, serves as the heart of the community, fostering a sense of community and connectivity among homeowners. Home is under construction - Photos are from builder's library and shown as an example only (colors, features and options will vary).
Additional Information
- Taxes
- $5,454
- Hoa Fee
- $76
- Interior Features
- Bedroom on Main Level, Dining Area, Double Vanity, Granite Counters, High Ceilings, Kitchen Island, Loft, Bath in Primary Bedroom, Pantry, Walk-In Closet(s)
- Appliances
- Dishwasher, Gas Cooking, Gas Water Heater, Microwave, Oven, Tankless Water Heater
- Heating
- Forced Air, Natural Gas
- Cooling
- Central Air
- Flooring
- Partially Carpeted, Vinyl
- Amenities
- Management
- Exterior Features
- Deck, Sprinkler/Irrigation, Porch, Paved Driveway
- Garage Spaces
- 2
- Roof
- Shingle
- Elementary School
- Broadrock
- Middle School
- Boushall
- High School
- Richmond High School for the Arts
How much is your home worth?
...get instant property value now!
Mortgage Calculator
Listing courtesy of HHHunt Realty Inc. Selling Office: Long & Foster Real Estate, Inc..