11965 River Road, Chesterfield, VA 23838
- $375,000
- 3
- BD
- 2
- BA
- 1,200
- SqFt




- List Price
- $375,000
- MLS#
- CVR-2624091
- Year Built
- 1963
- Stories
- 1
- Bedrooms
- 3
- Bathrooms
- 2
- Living Area
- 1,200
- Acres
- 2
- Region
- 54 - Chesterfield
Property Description
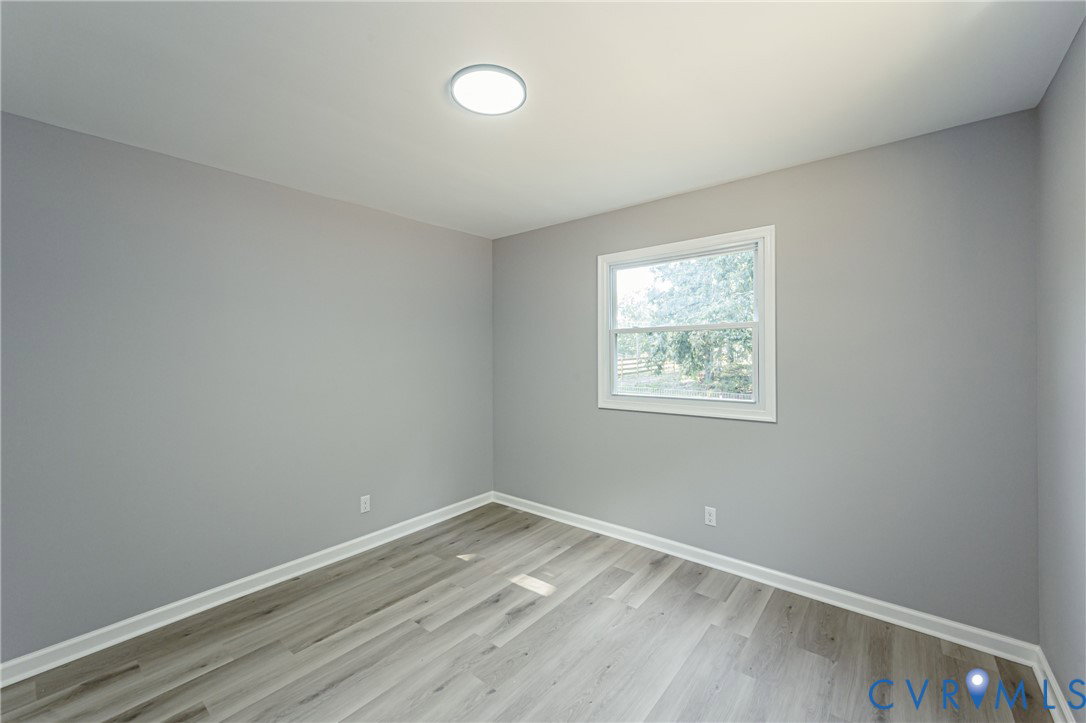
RENOVATED RANCH ON 2 ACRES IN CHESTERFIELD COUNTY! Thoughtfully updated inside and out, this inviting 3-bedroom, 2-full-bath ranch combines modern finishes, flexible living space, and the ease of one-level living on a spacious 2-acre lot. At the heart of the home is a bright, open-concept Living and Kitchen area featuring shaker-style cabinetry, granite countertops, tile backsplash, recessed lighting, and an open layout that makes the space feel connected and welcoming. LVP flooring flows throughout much of the home for a clean, low-maintenance finish. The Primary Suite offers its own private full bath, while two additional bedrooms provide comfortable living space. Need a little extra room? A separate Flex Room offers plenty of possibilities for a home office, rec room, playroom, hobby space, or cozy den. A convenient Mudroom/Laundry Room at the rear entrance adds functionality to the home's everyday layout. Both full bathrooms have been beautifully refreshed with tile showers and modern finishes. UPDATES ABOUND: New Roof, New HVAC System, New Siding, New Insulation, New Rear Deck, plus extensive interior improvements throughout. Step outside and enjoy 2 acres with room for entertaining, gardening, recreation, or simply relaxing and enjoying a little more space and privacy. Conveniently situated between The Highlands and Lake Chesdin, this renovated Chesterfield ranch offers modern updates, flexible spaces, and plenty of room to enjoy both inside and out. Come see all that 11965 River Road has to offer—WELCOME HOME!
Additional Information
- Taxes
- $1,715
- Interior Features
- Granite Counters, Recessed Lighting
- Appliances
- Dryer, Electric Water Heater, Microwave, Oven, Stove, Washer
- Heating
- Electric
- Cooling
- Electric
- Flooring
- Vinyl
- Exterior Features
- Deck, Lighting, Porch, Storage, Shed, Paved Driveway
- Roof
- Asphalt, Shingle
- Elementary School
- Matoaca
- Middle School
- Matoaca
- High School
- Matoaca
Mortgage Calculator
Listing courtesy of EXP Realty, LLC.