Share this with your friends


+12024917623
EXP REALTY
154 Fords Colony Drive, Williamsburg, VA 23188
- $740,000
- 3
- BD
- 3
- BA
- 3,081
- SqFt




- Sold Price
- $740,000
- MLS#
- CVR-2620791
- Closing Date
- Sep 18, 2026
- Year Built
- 1998
- Stories
- 1
- Bedrooms
- 3
- Bathrooms
- 3
- Baths Half
- 1
- Living Area
- 3,081
- Acres
- 0.54
- Region
- 118 - James City Co.
- Subdivision
- Fords Colony
- Neighborhood
- Fords Colony
Property Description
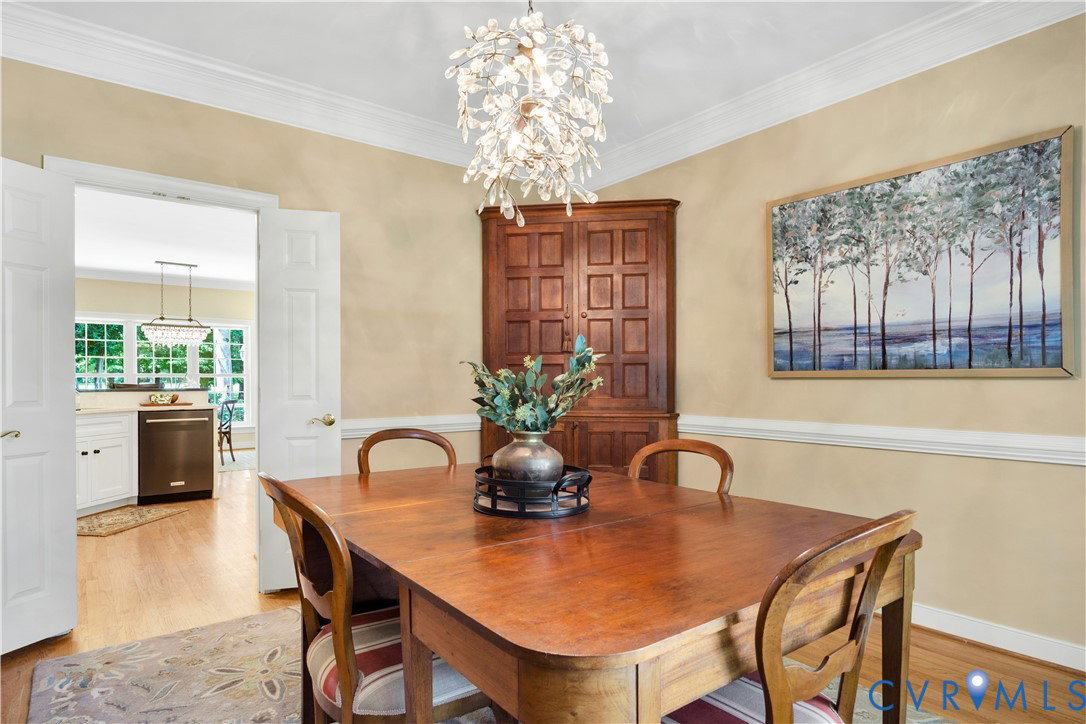
Overlooking Marsh Hawk's 7th fairway, this exceptional brick ranch offers timeless craftsmanship, thoughtful updates, and the sought-after lifestyle of living in Ford's Colony. Mature trees and lush landscaping create a private setting with beautiful golf course views. Designed for easy one-level living, the split-bedroom layout features 3 bedrooms, 2.5 baths, and a finished room above the two-car garage ideal for a home office, recreation room, or potential 4th bedroom. A large walk-in attic provides exceptional storage space. Inside, hardwood flooring, 9-ft., 10-ft., and cathedral ceilings, plantation shutters, custom built-ins, and a spacious great room with fireplace create an inviting atmosphere. The renovated kitchen features quality inset cabinetry and KitchenAid/JennAir appliances, while the formal dining room and screened porch are perfect for entertaining or relaxing. Ideally located near the neighborhood entrance, this meticulously maintained home offers numerous improvements including a newer roof, Anderson windows and exterior doors, updated HVACs, and a whole-house generator.
Additional Information
- Taxes
- $4,919
- Hoa Fee
- $227
- Interior Features
- Bookcases, Built-in Features, Breakfast Area, Tray Ceiling(s), Ceiling Fan(s), Cathedral Ceiling(s), Separate/Formal Dining Room, French Door(s)/Atrium Door(s), Granite Counters, High Ceilings, Jetted Tub, Kitchen Island, Main Level Primary, Pantry, Recessed Lighting, Solar Tube(s), Walk-In Closet(s)
- Appliances
- Built-In Oven, Cooktop, Dryer, Dishwasher, Exhaust Fan, Electric Cooking, Disposal, Gas Water Heater, Microwave, Range, Refrigerator, Water Softener, Water Heater, Washer
- Heating
- Electric, Heat Pump, Natural Gas, Zoned
- Cooling
- Central Air, Heat Pump, Attic Fan
- Flooring
- Carpet, Tile, Wood
- Amenities
- Management
- Exterior Features
- Sprinkler/Irrigation, Lighting, Paved Driveway
- Garage Spaces
- 2
- Roof
- Composition, Shingle
- Elementary School
- D. J. Montague
- Middle School
- James Blair
- High School
- Lafayette
How much is your home worth?
...get instant property value now!
Mortgage Calculator
Listing courtesy of Coldwell Banker Traditions-NK. Selling Office: BHHS RW Towne Realty.