Share this with your friends


+12024917623
EXP REALTY
2439 Ownby Lane Unit B 13, Richmond, VA 23220
- $399,950
- 2
- BD
- 3
- BA
- 1,518
- SqFt



- List Price
- $399,950
- MLS#
- CVR-2621347
- Year Built
- 2023
- Stories
- 2
- Bedrooms
- 2
- Bathrooms
- 3
- Baths Half
- 1
- Living Area
- 1,518
- Acres
- 1.17
- Region
- 10 - Richmond
- Subdivision
- The Outpost at Brewers Row
- Neighborhood
- The Outpost at Brewers Row
Property Description
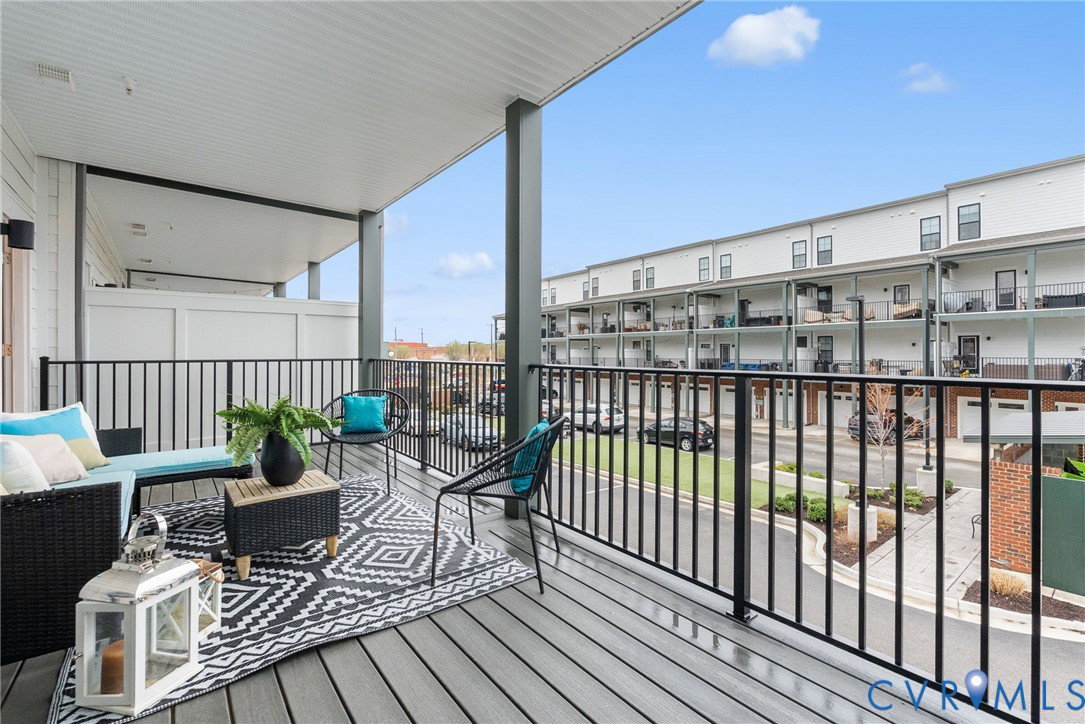
Looking for a Richmond VA condo with a private garage AND incredible outdoor space? Welcome to 2439 Ownby Lane, Unit B13 at The Outpost at Brewer’s Row in Richmond’s Diamond District. This modern 2-bedroom, 2.5-bath luxury condo offers approximately 1,517 square feet, TWO private bedroom suites, an attached one-car garage, and a LARGE covered balcony—a hard-to-find combination in Richmond city living. The open-concept main level features high ceilings, a spacious living and dining area, white quartz countertops, white cabinetry, stainless steel appliances, recessed lighting, and plenty of room to entertain. Upstairs, BOTH generously sized bedrooms have their own private ensuite bathrooms, giving you exceptional flexibility for guests, a roommate, home office, or simply extra privacy. The primary suite also offers two large walk-in closets and a private bath with dual sinks and an upgraded tiled shower. And then there’s the covered balcony—not just a tiny outdoor perch, but a substantial outdoor living space with room to relax, entertain, enjoy morning coffee, or unwind at the end of the day. The private attached garage provides convenient city parking plus additional space for bikes, gear, and storage. Located near Hardywood Park Craft Brewery, Scott’s Addition, VCU, CarMax Park, restaurants, breweries, shopping, and Richmond’s growing Diamond District. Garage. Two private suites. Huge covered balcony. This Richmond condo checks some very hard-to-find boxes.
Additional Information
- Taxes
- $5,760
- Hoa Fee
- $280
- Interior Features
- Balcony, Eat-in Kitchen, Granite Counters, High Ceilings, Walk-In Closet(s)
- Appliances
- Dryer, Dishwasher, Electric Cooking, Electric Water Heater, Disposal, Refrigerator, Smooth Cooktop, Washer
- Heating
- Electric
- Cooling
- Electric, Heat Pump
- Flooring
- Ceramic Tile, Partially Carpeted, Vinyl
- Amenities
- Management
- Exterior Features
- Porch
- Garage Spaces
- 1
- Roof
- Shingle
- Elementary School
- Holton
- Middle School
- Henderson
- High School
- John Marshall
Mortgage Calculator
Listing courtesy of Compass.