Share this with your friends


+12024917623
EXP REALTY
2556 Ridge Road, Powhatan, VA 23139
- $600,000
- 4
- BD
- 3
- BA
- 3,052
- SqFt






- List Price
- $600,000
- MLS#
- CVR-2626572
- Year Built
- 1975
- Stories
- 2
- Bedrooms
- 4
- Bathrooms
- 3
- Living Area
- 3,052
- Acres
- 10.61
- Region
- 66 - Powhatan
Property Description
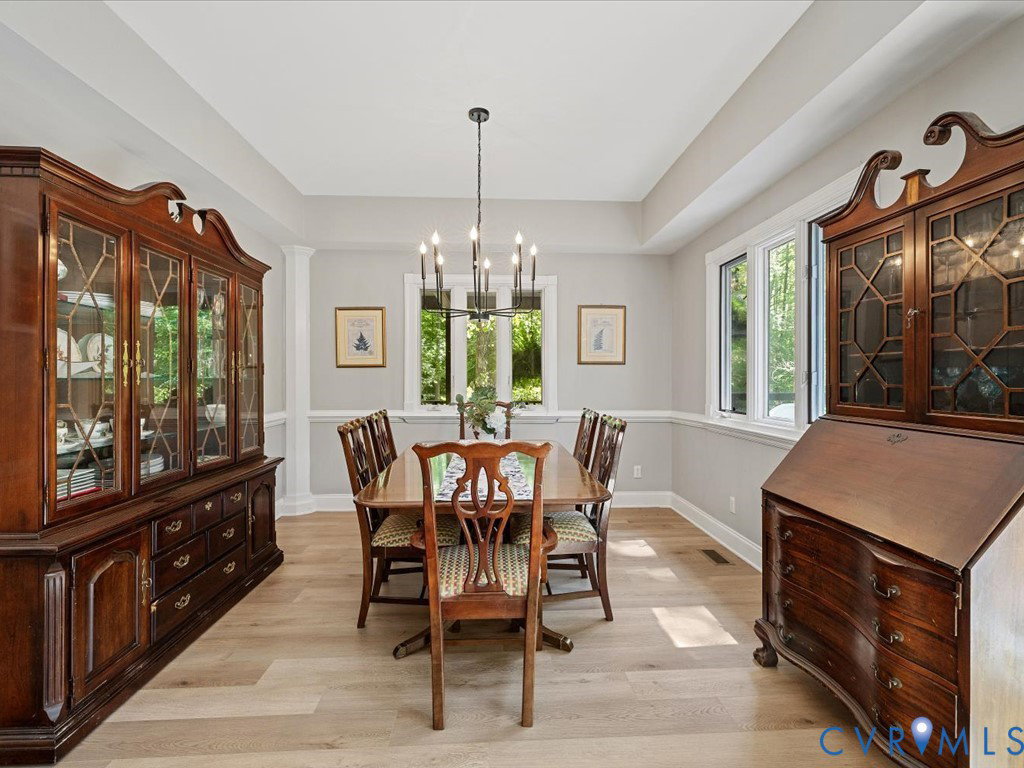
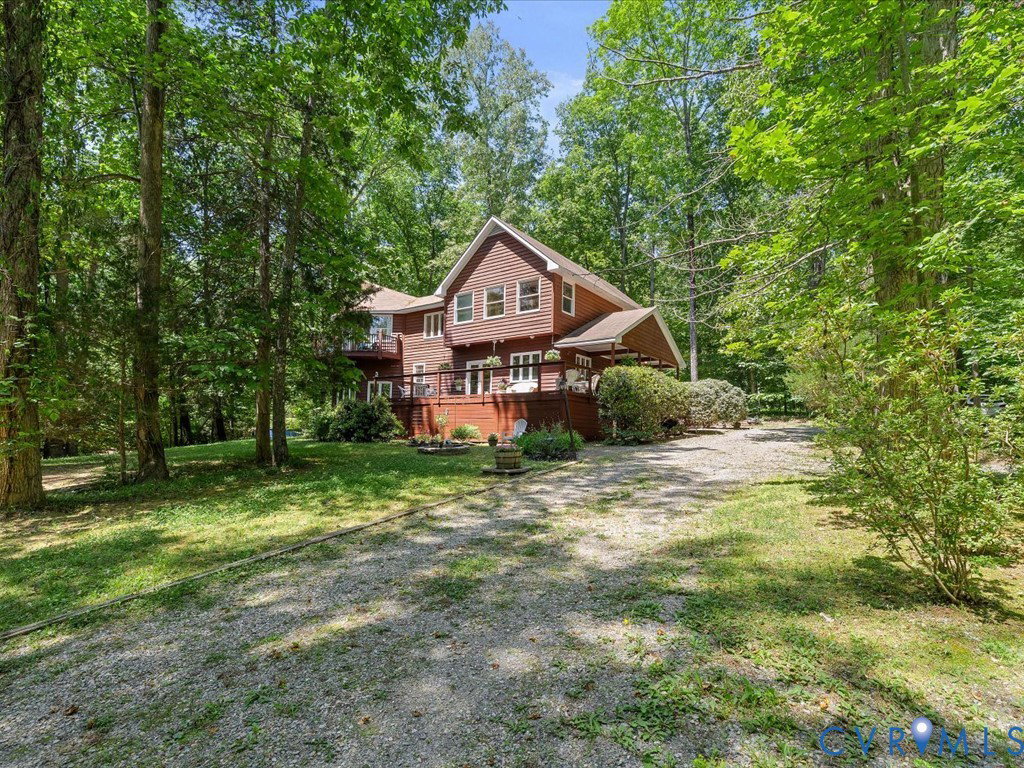
Welcome to your own private getaway. Cedar siding, wrap-around porch, 10+ acres, and your very own stocked pond. Inside, the updated kitchen is open to the dining and living rooms, stainless appliances, and a colossal walk-in pantry. The family room has walls of windows with pond views (and imagine this space in the fall, and even winter- glorious) the living room has a cozy electric fireplace, and French doors off the dining room open to the deck. A full bath rounds out the first floor. Upstairs you'll find a primary suite with vaulted ceilings, private balcony, and great closet space. A renovated hall bath with walk-in tile shower and jacuzzi tub. Two more bedrooms with walk-in closets and a shared Jack and Jill bath. The fourth bedroom works perfectly as an office. A detached garage adds more great storage, studio, or workshop space. At just over 3,000 square feet on 10+ acres, this one is genuinely a one of a kind opportunity.
Additional Information
- Taxes
- $3,500
- Interior Features
- Bookcases, Built-in Features, Ceiling Fan(s), Dining Area, Double Vanity, French Door(s)/Atrium Door(s), Fireplace, Jetted Tub, Laminate Counters, Pantry, Recessed Lighting, Skylights, Walk-In Closet(s)
- Appliances
- Dryer, Electric Cooking, Electric Water Heater, Oven, Refrigerator, Water Heater, Washer
- Heating
- Electric, Propane, Zoned
- Cooling
- Electric, Zoned
- Flooring
- Ceramic Tile, Partially Carpeted, Vinyl
- Exterior Features
- Deck, Dock, Unpaved Driveway
- Garage Spaces
- 1
- Roof
- Shingle
- Elementary School
- Powhatan
- Middle School
- Powhatan
- High School
- Powhatan
Mortgage Calculator
Listing courtesy of Maison Real Estate Boutique.