Share this with your friends


+12024917623
EXP REALTY
12724 S Chester Road, Chesterfield, VA 23831
- $354,500
- 3
- BD
- 2
- BA
- 1,650
- SqFt






- List Price
- $354,500
- MLS#
- CVR-2623011
- Year Built
- 1980
- Stories
- 1
- Bedrooms
- 3
- Bathrooms
- 2
- Living Area
- 1,650
- Acres
- 0.47
- Region
- 52 - Chesterfield
Property Description
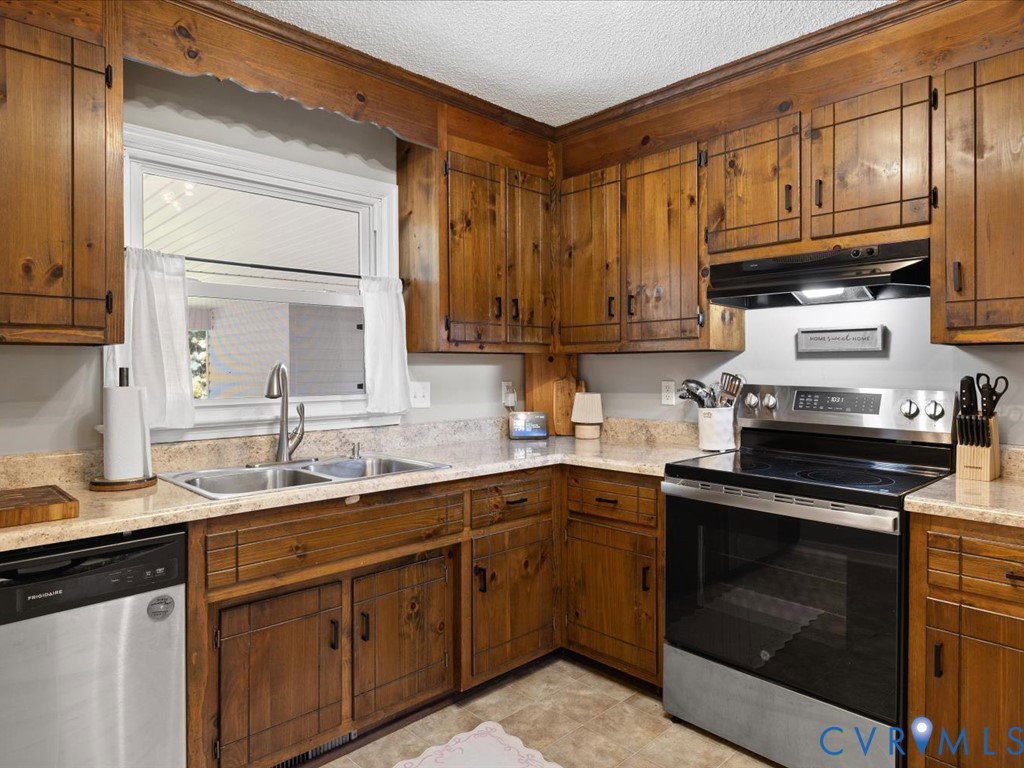
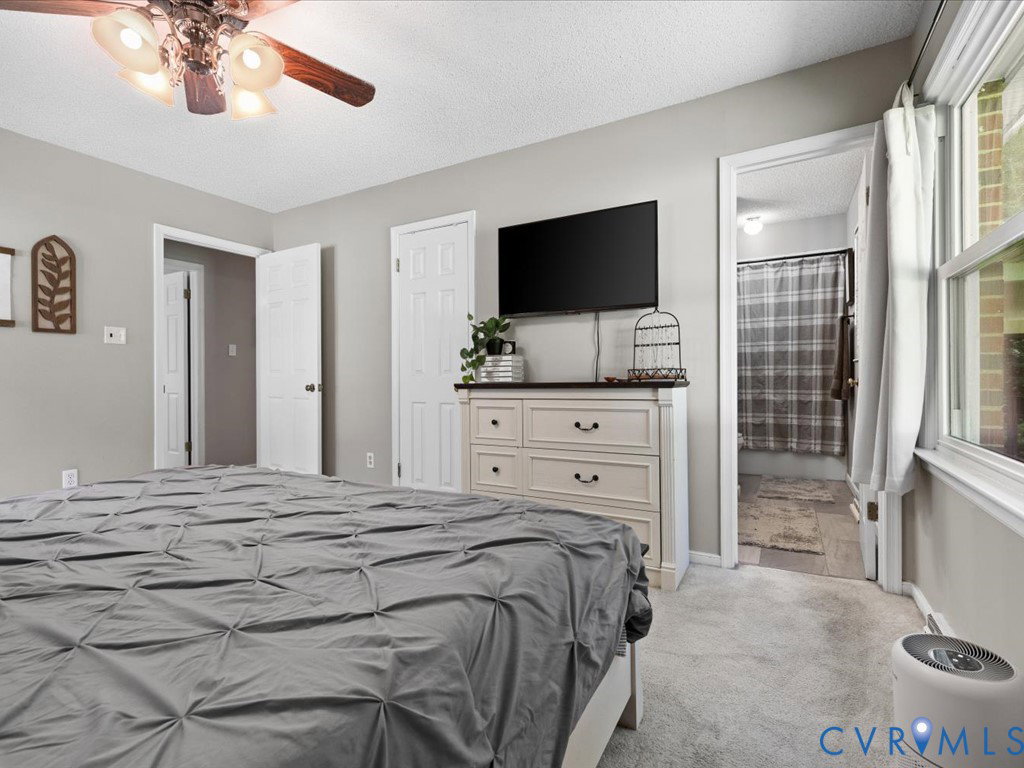
Welcome to 12724 S Chester Rd! Only a relocation makes this home available. This charming brick ranch on a large .47 acre double lot, offers easy one-level living with 3 bedrooms and 2 full baths. The spacious living room features a vaulted, beamed ceiling, hardwood floors, and a brick fireplace, creating a warm and inviting space. The kitchen offers plenty of cabinet and counter space, new refrigerator, dishwasher and stove, a pantry and a breakfast bar area which opens to the dining room. The primary bedroom includes a walk-in closet and private bath, while two additional bedrooms share a full hall bath. A convenient laundry/mud room with built-in storage provides great everyday functionality. Enjoy the carport with attached storage, plus a detached shed for additional storage. The large yard features a privacy-fenced side area, offering space to relax, garden, entertain, or play. Recent updates include a new roof and fence in 2025, fresh paint throughout, and a rebuilt chimney crown with waterproofing 2025, and the gutters and soffits cleaned 2026. Our lender is offering a 1/2 point rate buydown if you use them to close your loan. Conveniently located near everyday amenities, this well-maintained home is ready for its next owner. Does have a shared driveway.
Additional Information
- Taxes
- $2,893
- Interior Features
- Beamed Ceilings, Bedroom on Main Level, Ceiling Fan(s), Dining Area, En Suite Bathroom, Full Bath on Main Level, High Ceilings, Bath in Primary Bedroom, Main Level Primary, Pantry, Walk-In Closet(s), Window Treatments
- Appliances
- Dryer, Dishwasher, Electric Water Heater, Microwave, Refrigerator, Stove, Washer
- Heating
- Electric, Heat Pump
- Cooling
- Central Air, Electric
- Flooring
- Partially Carpeted, Wood
- Exterior Features
- Deck, Porch, Storage, Shed, Paved Driveway
- Roof
- Composition
- Elementary School
- Wells
- Middle School
- Carver
- High School
- Bird
Mortgage Calculator
Listing courtesy of RE/MAX Commonwealth.