Share this with your friends


+12024917623
EXP REALTY
8712 Sanibel Court, Chesterfield, VA 23832
- $500,000
- 3
- BD
- 3
- BA
- 2,128
- SqFt





- List Price
- $500,000
- MLS#
- CVR-2621216
- Year Built
- 2022
- Stories
- 2
- Bedrooms
- 3
- Bathrooms
- 3
- Living Area
- 2,128
- Acres
- 0.17
- Region
- 54 - Chesterfield
- Subdivision
- Harpers Mill
- Neighborhood
- Harpers Mill
Property Description
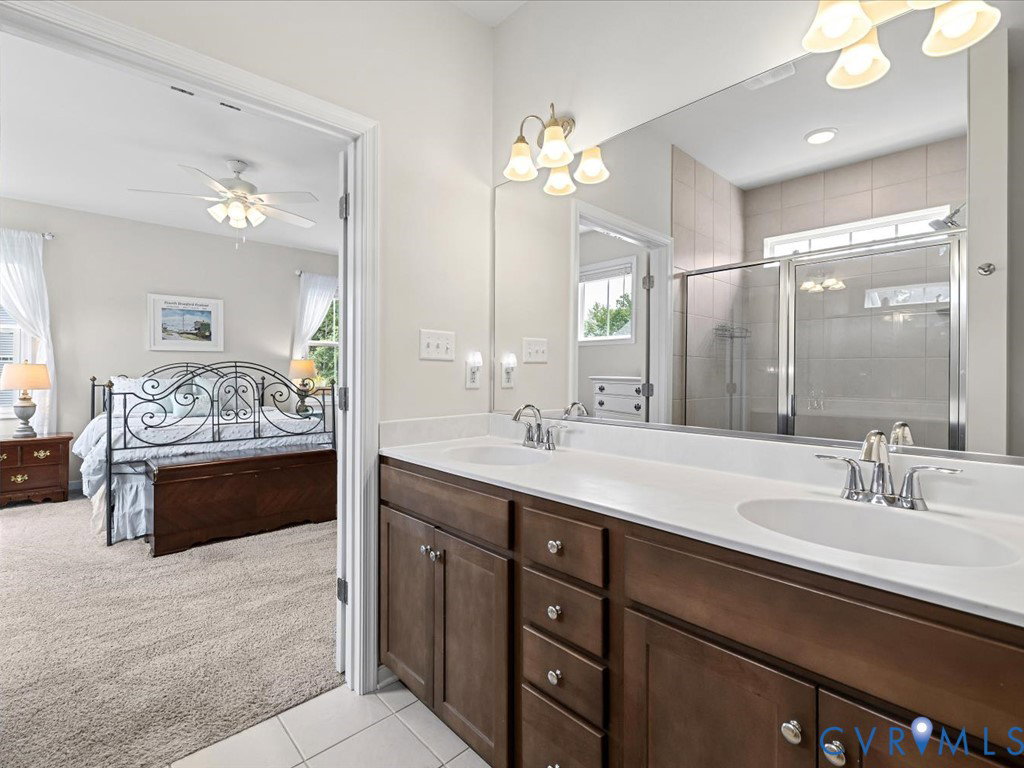
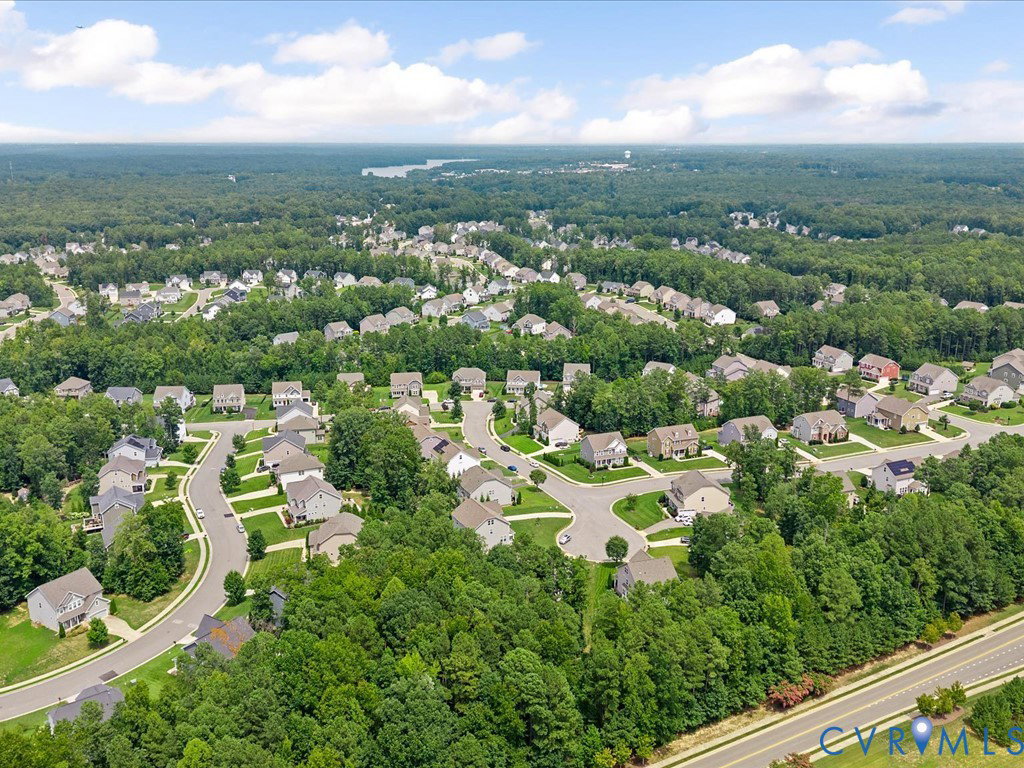
Looking for a newer home in Chesterfield with a first floor primary suite, a fenced backyard and flexible space for guests, working from home or hobbies? This 2022 home in Harper’s Mill offers 3 bedrooms, 3 full bathrooms, 2,128 square feet and a cul de sac location. The first floor includes the primary suite with a walk in closet, double vanity and private bathroom. A second first floor bedroom and another full bathroom provide flexible space for guests or an office. The open kitchen, dining and living areas feature ceilings over 9 feet, recessed lighting and easy to maintain flooring. The kitchen includes granite countertops, a center island, breakfast nook and pantry. A mudroom connects the home to the attached two car garage, and the washer and dryer convey. Upstairs, you will find a third bedroom, full bathroom, large bonus room and walk in attic storage. The bonus room can be used as an office, recreation room, hobby space or additional living area. Outside, the screened porch with sun shades connects to a deck added in 2023. The backyard is fully fenced with a gate, and a latticed storage area beneath the deck and porch provides additional space for outdoor equipment. This ENERGY STAR certified home also has zoned heating and cooling. Harper’s Mill amenities include a community pool, clubhouse, walking trails, parks, playground, sports field, dog park and amphitheater. The neighborhood is located near Otterdale Road and the Hull Street Road corridor for access to shopping and restaurants.
Additional Information
- Taxes
- $4,172
- Hoa Fee
- $800
- Interior Features
- Bedroom on Main Level, Breakfast Area, Dining Area, Double Vanity, En Suite Bathroom, Full Bath on Main Level, Granite Counters, High Ceilings, High Speed Internet, Kitchen Island, Bath in Primary Bedroom, Main Level Primary, Pantry, Recessed Lighting, Wired for Data, Walk-In Closet(s)
- Appliances
- Dryer, Dishwasher, Electric Cooking, Disposal, Gas Water Heater, Microwave, Refrigerator, Stove, Tankless Water Heater, Washer
- Heating
- Electric, Heat Pump, Natural Gas, Zoned
- Cooling
- Electric, Heat Pump, Zoned
- Flooring
- Partially Carpeted, Vinyl, Wood
- Amenities
- Management
- Exterior Features
- Deck, Porch, Paved Driveway
- Garage Spaces
- 2
- Roof
- Shingle
- Elementary School
- Winterpock
- Middle School
- Bailey Bridge
- High School
- Cosby
Mortgage Calculator
Listing courtesy of EXP Realty, LLC.