Share this with your friends


+12024917623
EXP REALTY
497 N Juniper Avenue, Henrico, VA 23075
- $439,000
- 4
- BD
- 2
- BA
- 2,876
- SqFt










- List Price
- $439,000
- MLS#
- CVR-2623824
- Year Built
- 1967
- Stories
- 2
- Bedrooms
- 4
- Bathrooms
- 2
- Living Area
- 2,876
- Acres
- 1
- Region
- 42 - Henrico
- Subdivision
- Acreage
- Neighborhood
- Acreage
Property Description
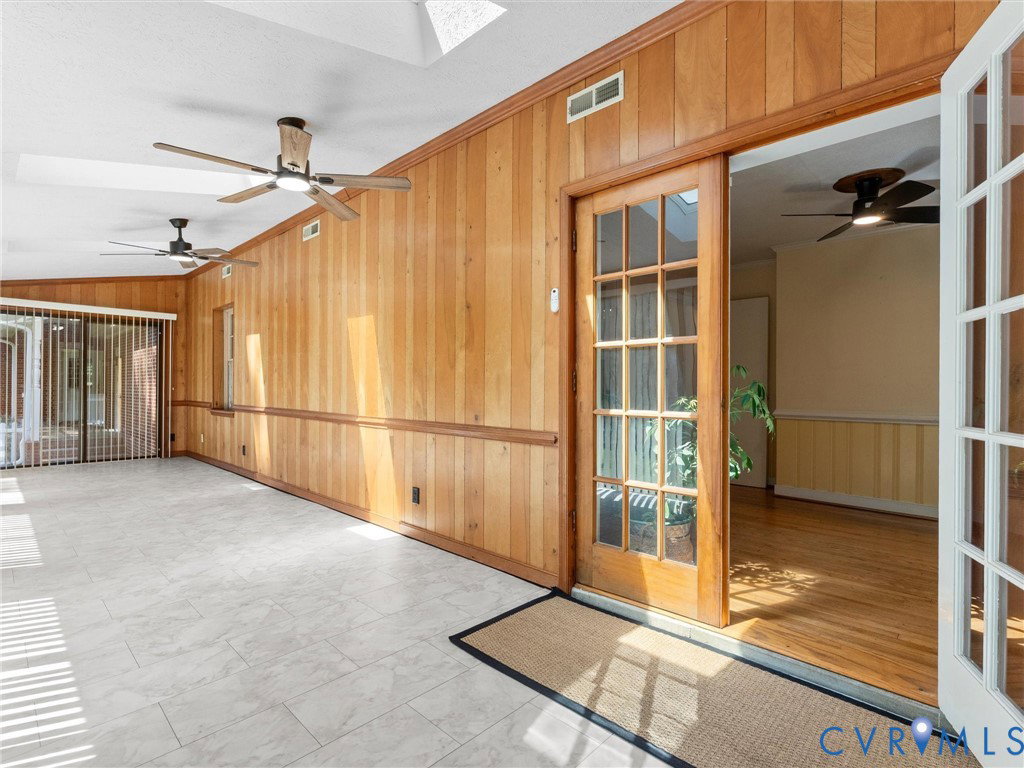
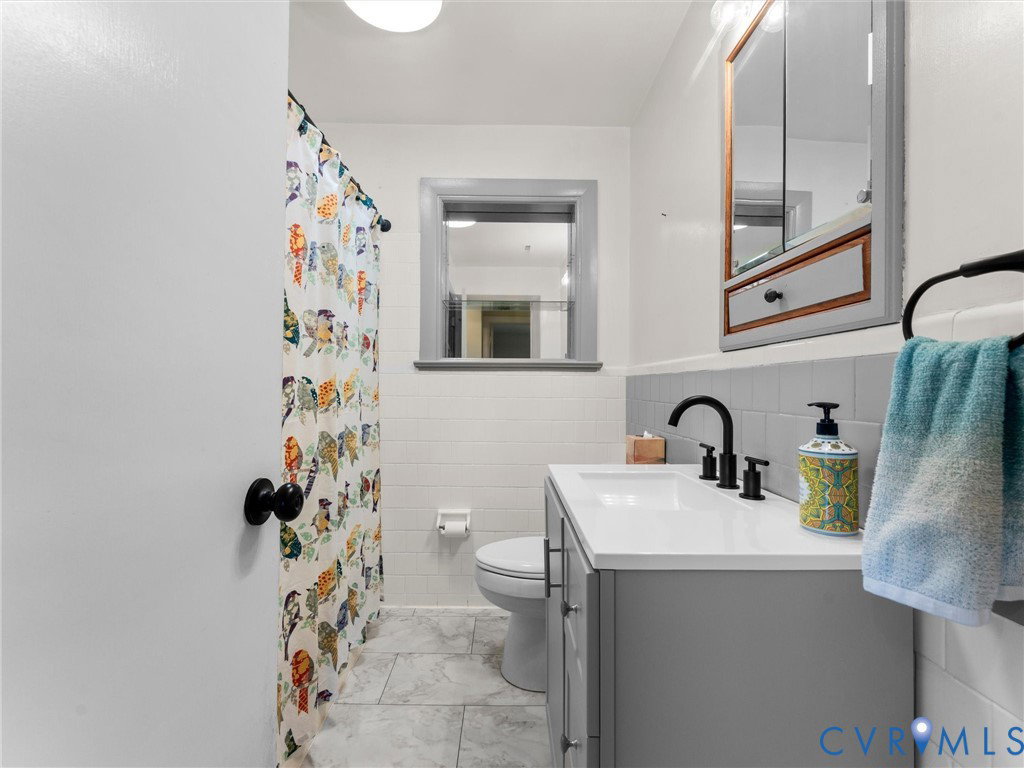
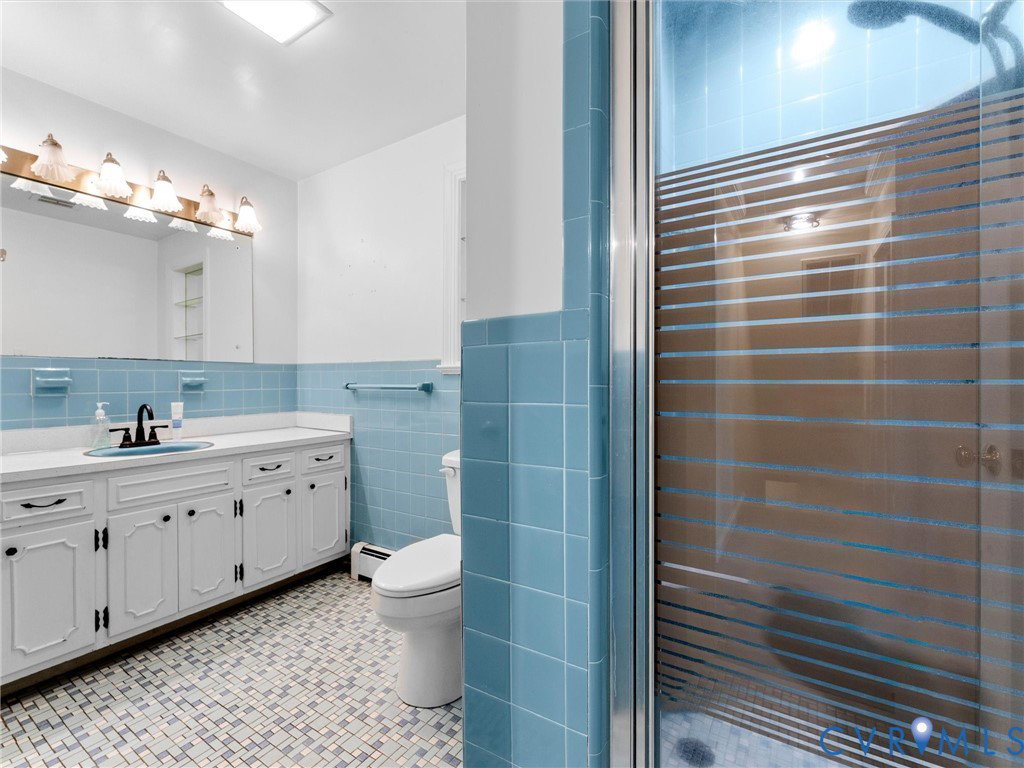
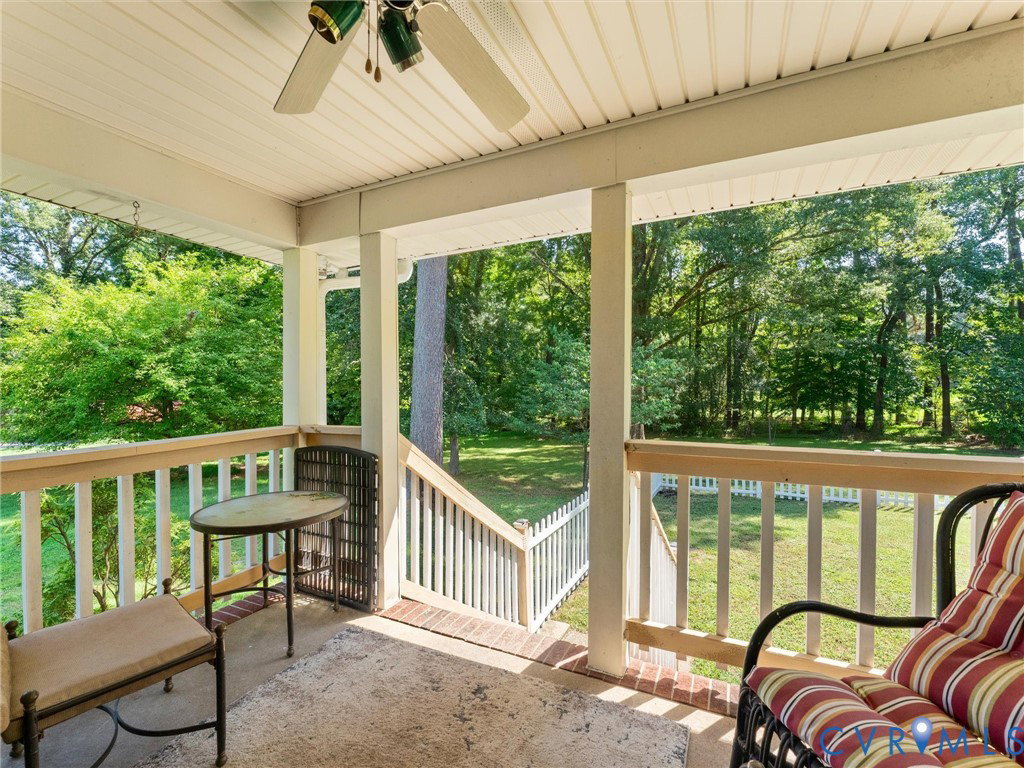
Welcome to 497 N. Juniper Avenue, your new home where space, privacy, and opportunity blend to provide the optimum living scenario! This home boasts over 2800 sq ft of living space that is situated on a well manicured 1-acre lot near the end of a dead-end street. Still need more enticing? The detached over-sized 2-car garage (connected to the home by a covered breezeway) and the detached out-building with a full second floor (storage, ADU, gym, business, workshop...you name it!) should be enough to get your mind rolling! This beautiful brick and vinyl home shows immediate curb appeal as you pull into the driveway. The main level of the house offers a sprawling amount of living space that transitions from room to room with ease, yet allows just the right amount of privacy from space to space. The eat-in kitchen, the large and open sunroom, and the great room with kitchenette and wood burning stove are the highlights of the home where you can gather, relax, and enjoy time no matter the time of day occasion! The main level also offers an office/flex space, full hallway bathroom, and a large bedroom with closet incase true single level living is needed! Upstairs you will find 3 additional bedrooms and a full bathroom that are perfect for retreating and finding a more private setting. Outside is where the opportunity are endless. From the quaint rear porch to the fenced in yard and ample space for all kinds of activities, this setting can't be beat! Updates to the home include whole home generator, septic distribution box and lines, ceiling fans + lights, appliances, rear fence, fully encapsulated crawlspace, energy efficient vinyl windows, and the flooring in kitchen, sunroom, and utility room.
Additional Information
- Taxes
- $3,843
- Interior Features
- Bedroom on Main Level, Breakfast Area, Ceiling Fan(s), Dining Area, Eat-in Kitchen, En Suite Bathroom, French Door(s)/Atrium Door(s), Full Bath on Main Level, Fireplace, Laminate Counters, Pantry, Cable TV, Walk-In Closet(s), Workshop, Paneling/Wainscoting
- Appliances
- Dryer, Dishwasher, Electric Cooking, Electric Water Heater, Disposal, Microwave, Oven, Refrigerator, Stove, Washer
- Heating
- Forced Air, Geothermal
- Cooling
- Central Air, Geothermal
- Flooring
- Partially Carpeted, Vinyl, Wood
- Exterior Features
- Out Building(s), Porch, Storage, Shed, Breezeway, Paved Driveway
- Garage Spaces
- 2
- Roof
- Shingle
- Elementary School
- Donahoe
- Middle School
- Elko
- High School
- Highland Springs
Mortgage Calculator
Listing courtesy of Hometown Realty.