Share this with your friends


+12024917623
EXP REALTY
2018 Valentine Road, Henrico, VA 23228
- $525,000
- 3
- BD
- 2
- BA
- 1,573
- SqFt




- List Price
- $525,000
- MLS#
- CVR-2623572
- Year Built
- 2017
- Stories
- 1
- Bedrooms
- 3
- Bathrooms
- 2
- Living Area
- 1,573
- Acres
- 0.73
- Region
- 32 - Henrico
- Subdivision
- Acreage
- Neighborhood
- Acreage
Property Description
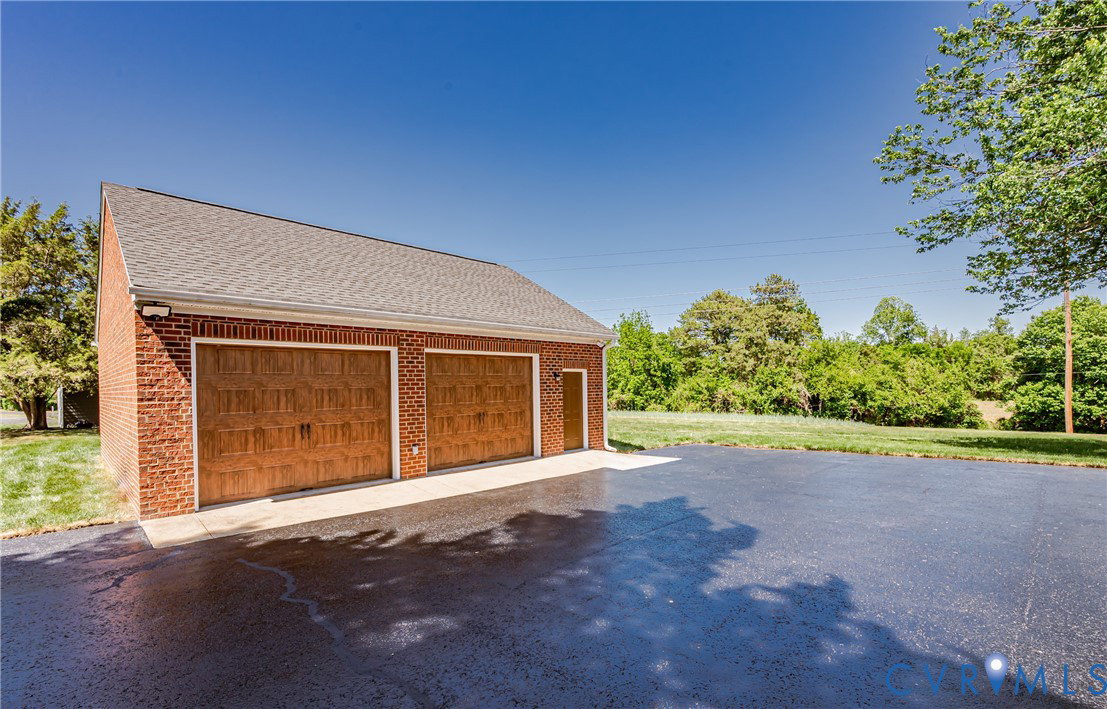
Meticulously kept, single level, brick home on a 3/4 acre lot, in the highly desired Valentine Hills neighborhood! Every consideration has been taken in the care and maintenance of both the house itself since its construction in 2017, and and the lush, 3/4 acre lot. It feels like it's brand new! Featuring a full brick exterior, with a concrete walkway, and recently resealed paved driveway, the curb appeal is stunning! Out back you'll find an all brick, 2 car garage with a freshly resurfaced concrete floor, a drywalled attic that's ready to be converted into finished space, along with a large storm strapped, storage shed with electricity & work bench, and lastly, a Floor Tech concrete coated patio. All of this sits among a pristine Virginia Green maintained lot. Inside you'll find brand new luxury vinyl plank & freshly painted walls, throughout the main living areas. A unique, 3 sided fireplace, with custom birch shelving running up to the ceiling serves as a tasteful divider in a modern open floor plan. The kitchen has beautiful granite countertops, and a new stove and refrigerator! There are 3 sizable bedrooms, and two full baths, one of which serves as an en suite for the inviting primary bedroom. Other notable mentions are a natural gas whole home Generac 16kw generator, buried power lines, and a Virginia Green contract paid for through the end of 2026. All you have to do is move right in! You don't find homes this well maintained every day, especially on a large lot, in the heart of Henrico county. Be sure not to miss this one!
Additional Information
- Taxes
- $3,709
- Interior Features
- Fireplace, Granite Counters, Main Level Primary
- Appliances
- Dryer, Dishwasher, Gas Water Heater, Microwave, Refrigerator, Stove, Washer
- Heating
- Forced Air, Natural Gas
- Cooling
- Central Air
- Flooring
- Partially Carpeted, Vinyl
- Exterior Features
- Porch, Storage, Shed, Paved Driveway
- Garage Spaces
- 2
- Roof
- Composition
- Elementary School
- Trevvett
- Middle School
- Moody
- High School
- Hermitage
Mortgage Calculator
Listing courtesy of Nest Realty Group.