Share this with your friends


+12024917623
EXP REALTY
2549 Retrievers Ridge Road, Henrico, VA 23233
- $525,000
- 4
- BD
- 3
- BA
- 1,955
- SqFt




- List Price
- $525,000
- MLS#
- CVR-2621661
- Year Built
- 1993
- Stories
- 2
- Bedrooms
- 4
- Bathrooms
- 3
- Baths Half
- 1
- Living Area
- 1,955
- Acres
- 0.29
- Region
- 22 - Henrico
- Subdivision
- Retriever Ridge
- Neighborhood
- Retriever Ridge
Property Description
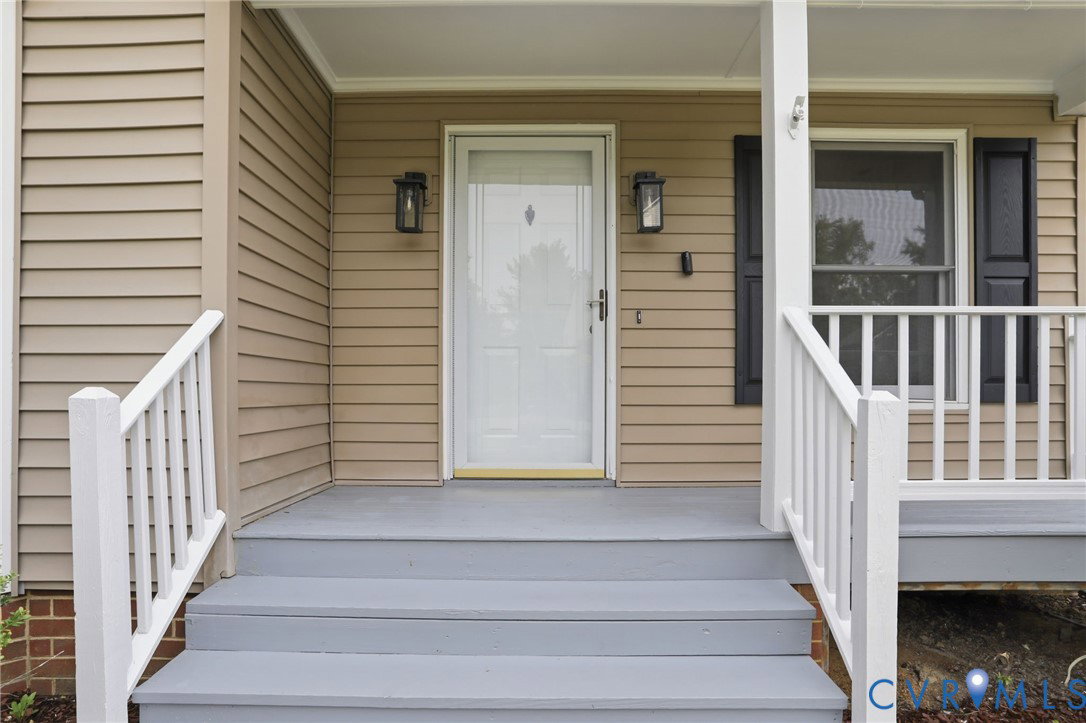
Welcome to Retrievers Ridge, one of Henrico’s sought-after neighborhoods, where comfort, convenience, and modern updates come together. This beautifully refreshed 4-bedroom, 2.5-bath home has undergone extensive improvements, offering buyers the opportunity to move in and enjoy a home that has been thoughtfully updated throughout. Step inside to find brand-new LVP flooring and carpet throughout the home, complemented by fresh paint that creates a clean, modern feel. The heart of the home has been completely transformed with a brand-new kitchen featuring elegant quartz countertops, soft-close cabinetry, and updated finishes designed for both everyday living and entertaining. New light fixtures throughout the home add a fresh, contemporary touch, while all bathrooms have been enhanced with new vanities. The spacious floor plan offers generous room sizes and plenty of flexibility for today’s lifestyle. The primary suite provides a comfortable retreat with its own private en suite bathroom, while the additional bedrooms offer ample space for family, guests, a home office, or hobbies. A bright breakfast nook overlooks the backyard, and the rear deck provides an inviting space to relax or entertain. Additional improvements include a new garage door opener, replacing the previous manual system, as well as a brand-new vapor barrier in the crawl space. Located minutes from shopping, dining, and everyday conveniences, this home combines an established neighborhood setting with extensive recent updates. A rare opportunity to enjoy the benefits of a refreshed, move-in-ready home in a desirable Henrico location.
Additional Information
- Taxes
- $3,632
- Interior Features
- Breakfast Area, Ceiling Fan(s), Dining Area, Separate/Formal Dining Room, Double Vanity, Fireplace, Granite Counters, Bath in Primary Bedroom, Walk-In Closet(s)
- Appliances
- Dryer, Dishwasher, Electric Cooking, Electric Water Heater, Microwave, Oven, Refrigerator, Washer
- Heating
- Electric
- Cooling
- Central Air, Electric
- Flooring
- Partially Carpeted, Vinyl, Wood
- Exterior Features
- Deck, Porch, Paved Driveway
- Garage Spaces
- 1
- Roof
- Asphalt, Shingle
- Elementary School
- Gayton
- Middle School
- Pocahontas
- High School
- Godwin
Mortgage Calculator
Listing courtesy of NextHome Advantage.