Share this with your friends


+12024917623
EXP REALTY
7500 Silver Ash Avenue, Henrico, VA 23231
- $534,990
- 4
- BD
- 3
- BA
- 2,591
- SqFt




- List Price
- $534,990
- MLS#
- CVR-2621993
- New Construction
- Yes
- Year Built
- 2026
- Stories
- 2
- Bedrooms
- 4
- Bathrooms
- 3
- Baths Half
- 1
- Living Area
- 2,591
- Acres
- 0.14
- Region
- 40 - Henrico
- Subdivision
- Arcadia
- Neighborhood
- Arcadia
Property Description
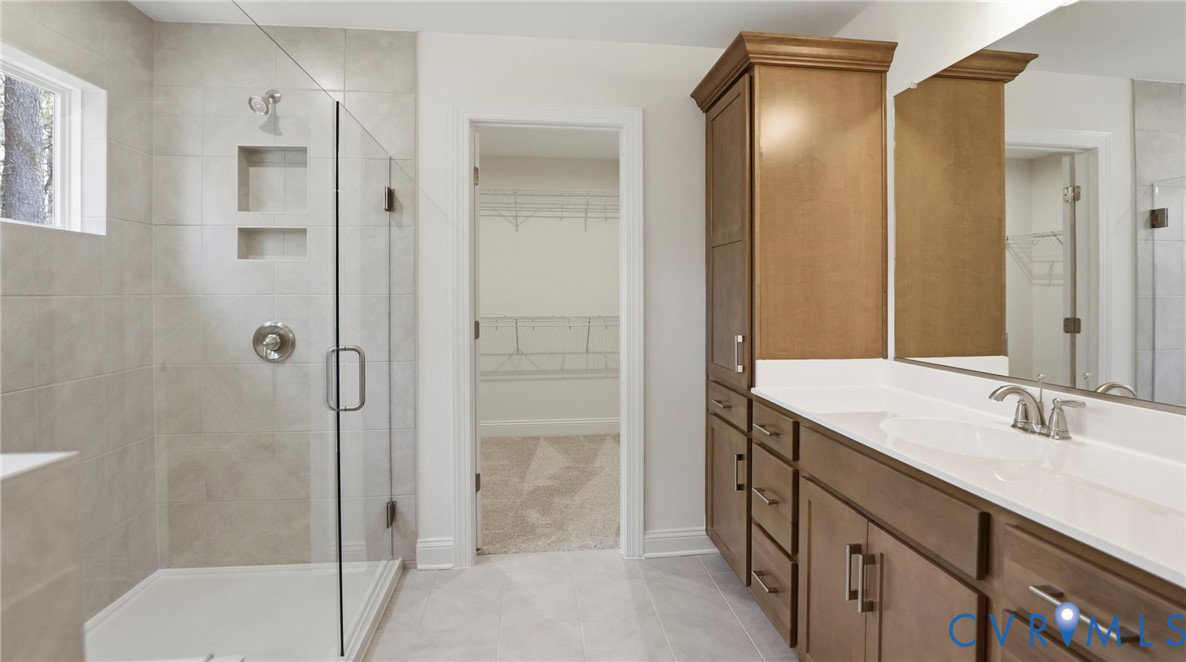
Arcadia is one of Henrico County's most exciting new addresses — a community nestled among mature trees in the scenic East End, offering resort-style amenities and a location that keeps you connected to everything Richmond has to offer. The Drexel is a four-bedroom, two-and-a-half-bath home where formal spaces and everyday living find an easy balance across two comfortable levels. A formal living room sits just off the entry, offering a versatile space before the home opens into a wainscoted formal dining room and a well-appointed kitchen with a center island and dedicated pantry. The family room anchors the back of the main level with a fireplace that turns the back of the home into the kind of space everyone gravitates toward. A powder room rounds out the first floor. Upstairs, a loft adds flexible everyday living space, while the primary bedroom offers a large walk-in closet and a private ensuite bath. Three additional bedrooms share a full hall bath, and a conveniently located laundry room keeps the everyday running smoothly. A two-car garage completes the home. With a clubhouse, pool, trails, and common areas right outside your door — plus Dorey Park, the Virginia Capital Trail, downtown Richmond, and the airport all within easy reach — Arcadia delivers a lifestyle that's hard to match.
Additional Information
- Hoa Fee
- $75
- Interior Features
- Breakfast Area, Ceiling Fan(s), Separate/Formal Dining Room, Double Vanity, Eat-in Kitchen, Fireplace, Granite Counters, High Ceilings, Kitchen Island, Loft, Bath in Primary Bedroom, Pantry, Recessed Lighting, Walk-In Closet(s)
- Appliances
- Dishwasher, Exhaust Fan, Disposal, Microwave, Oven, Stove, Water Heater
- Heating
- Electric
- Cooling
- Electric
- Flooring
- Partially Carpeted, Vinyl
- Amenities
- Management
- Exterior Features
- Paved Driveway
- Garage Spaces
- 2
- Roof
- Shingle
- Elementary School
- Varina
- Middle School
- Rolfe
- High School
- Varina
Mortgage Calculator
Listing courtesy of Keller Williams Realty.