Share this with your friends


+12024917623
EXP REALTY
225 Liberty Avenue, Henrico, VA 23223
- $399,000
- 3
- BD
- 2
- BA
- 1,760
- SqFt




- List Price
- $399,000
- MLS#
- CVR-2621126
- New Construction
- Yes
- Year Built
- 2026
- Stories
- 1
- Bedrooms
- 3
- Bathrooms
- 2
- Living Area
- 1,760
- Acres
- 0.33
- Region
- 42 - Henrico
- Subdivision
- Bungalow City
- Neighborhood
- Bungalow City
Property Description
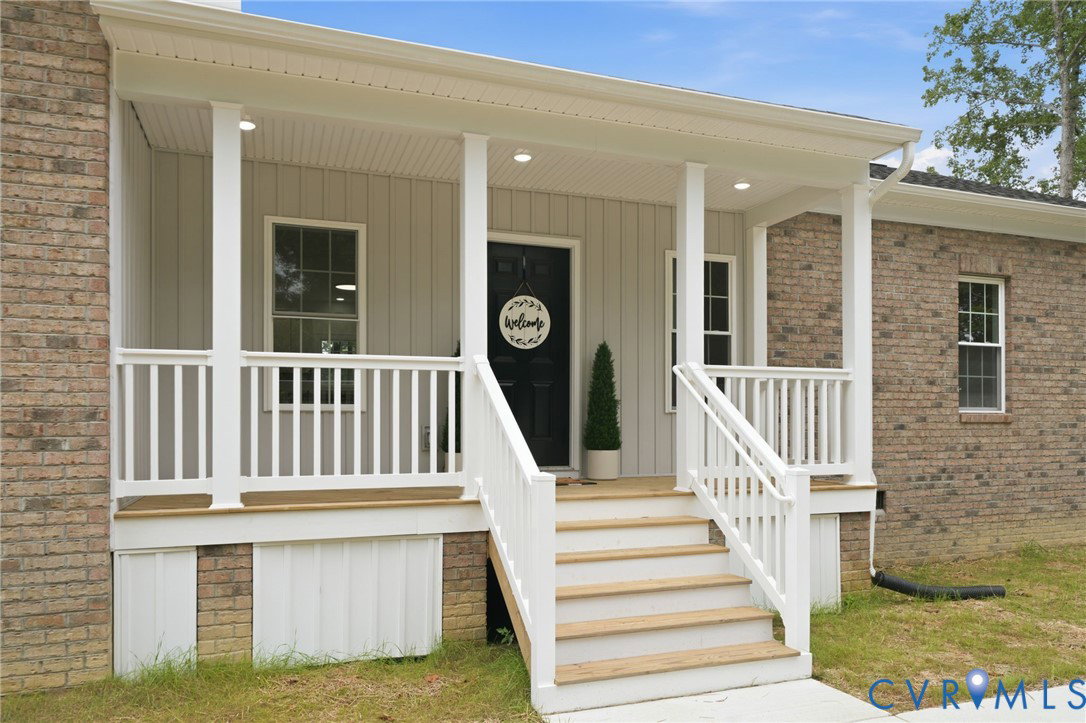
**NEW CONSTRUCTION | ONE-LEVEL LIVING | 3 BEDROOMS | 2 BATHROOMS | 1,760 SF** Discover elevated one-level living in this beautifully designed new construction home in Henrico. Situated on a .33-acre lot, this thoughtfully planned residence offers 1,760 square feet with modern architectural details, quality construction, and a sophisticated yet functional layout. A welcoming covered front porch opens to an inviting interior featuring **9-foot ceilings throughout**, creating an airy and spacious atmosphere. The open-concept kitchen and great room provide an effortless setting for everyday living and entertaining, with the kitchen featuring **granite countertops and a built-in peninsula** for additional seating and workspace. The spacious primary suite offers a **tray ceiling, walk-in closet, and private bath with separate tub and shower**. Two additional generously sized bedrooms provide flexibility for guests, a home office, or additional living needs. A separate laundry room adds convenience and functionality. Thoughtful construction features include **Low-E windows, R-60 attic insulation, R-15 wall insulation, R-23 crawl-space insulation, and a Trane heat pump with a 14.5 SEER rating**. LVP flooring enhances the main living areas, while ceramic flooring adds durability to the bathrooms and utility room. Exterior features include a combination of brick and vinyl, 40-year dimensional shingles, paved driveway, concrete sidewalk, covered front porch, and fenced backyard. Beyond the home, enjoy a convenient Henrico location with easy access to **Richmond International Airport, major highways, shopping, dining, parks, churches, the James River, and Downtown Richmond**, making it easy to enjoy both everyday conveniences and the best of the Richmond area. With its modern design, refined finishes, generous proportions, and effortless one-level living, this new construction home offers a wonderful opportunity to enjoy comfort, style, and convenience in one exceptional package.
Additional Information
- Taxes
- $302
- Interior Features
- Tray Ceiling(s), Eat-in Kitchen, Granite Counters, High Ceilings, Bath in Primary Bedroom, Walk-In Closet(s)
- Appliances
- Dishwasher, Electric Water Heater, Disposal, Microwave, Oven, Stove
- Heating
- Electric
- Cooling
- Central Air, Electric
- Flooring
- Ceramic Tile, Vinyl
- Exterior Features
- Paved Driveway
- Elementary School
- Highland Springs
- Middle School
- Fairfield
- High School
- Highland Springs
Mortgage Calculator
Listing courtesy of EXP Realty, LLC.